Under Construction. Cedar Key II - This Cedar Key II is currently under construction and will be ready Feb/March 2026! This beautifully designed home combines generous space with warm, inviting finishes, including Maddox Painted Harbor cabinetry with a wood style finish, 3CM MSI Frost Whte Quartz countertops, and rich Nutmeg LVP flooring throughout the main living areas. Offering 4,142 square feet of thoughtfully designed living space, this floorplan features 5 bedrooms, 4 bathrooms, and a 3 car garage. The open concept layout creates a seamless connection between the kitchen, dining, and living areas, providing an airy, welcoming atmosphere that works just as well for entertaining as it does for everyday living. Enjoy outdoor living on the covered lanai overlooking a spacious backyard, perfect for relaxing evenings or hosting friends. The main level includes a bonus room and a private den or office, offering flexible space for work, hobbies, or guests. Upstairs, an extended bonus room along with additional bedrooms and bathrooms provides even more room to unwind. With its expansive layout, flexible living areas, and carefully selected finishes, the Cedar Key II offers comfort, space, and style all in one exceptional home. Images shown are for illustrative purposes only and may differ from actual home. Completion date subject to change.
Sold for $1,049,990
$1,049,990
1136 Buck Creek Ct, Brandon, FL 33511
5beds
4,142sqft
Single Family Residence
Built in 2026
10,875 Square Feet Lot
$1,045,500 Zestimate®
$253/sqft
$3,944 Estimated rent
Home value
$1,045,500
$972,000 - $1.12M
$3,944/mo
Zestimate® history
Owner options
List your home for rent
$3,944/mo
Rent Zestimate®
Find your next renter with Zillow Rental Manager. Plus, with online applications, you can quickly screen prospective tenants – for free.
$3,944/mo
Rent Zestimate®
Refinance and save
$7,219/mo
Est. payment
Refinancing to a lower rate could help reduce your monthly payments and save thousands over the life of the loan.
$7,219/mo
Est. payment
Explore your selling options
Work with a Zillow partner agent
Leverage their expertise and Zillow's premium Showcase listings to get your home seen by more buyers.
Get startedList with your own agent
Get your home in front of millions of buyers by listing it on Zillow.
Learn how to do itSell it yourself
Take full control of how buyers see your home on Zillow by listing For Sale by Owner (FSBO).
List your homeWhat's special
Airy welcoming atmospherePrivate den or officeSpacious backyardWarm inviting finishesOpen concept layoutCarefully selected finishesGenerous space
Zillow last checked:
Listing updated:
Listed by:
Scott Teal 813-438-3838,
HOMES BY WESTBAY REALTY 813-438-3838
Bought with:
Scott Teal, 3024092
HOMES BY WESTBAY REALTY
Source: Stellar MLS,MLS#: TB8476884 Originating MLS: Suncoast Tampa
Originating MLS: Suncoast Tampa
Facts & features
Interior
Bedrooms & bathrooms
- Bedrooms: 5
- Bathrooms: 4
- Full bathrooms: 4
Primary bedroom
- Features: Walk-In Closet(s)
- Level: First
Great room
- Level: First
Kitchen
- Level: First
Heating
- Central
Cooling
- Central Air
Appliances
- Included: Dishwasher, Disposal, Microwave, Range
- Laundry: Laundry Room
Features
- High Ceilings, In Wall Pest System, Open Floorplan, Stone Counters, Walk-In Closet(s)
- Flooring: Carpet, Luxury Vinyl
- Doors: Sliding Doors
- Has fireplace: No
Interior area
- Total structure area: 5,170
- Total interior livable area: 4,142 sqft
Property
Parking
- Total spaces: 3
- Parking features: Garage - Attached
- Attached garage spaces: 3
Features
- Levels: Two
- Stories: 2
Lot
- Size: 10,875 Square Feet
Details
- Parcel number: U013020D7X00000000060.0
- Zoning: RESI
- Special conditions: None
Construction
Type & style
- Home type: SingleFamily
- Property subtype: Single Family Residence
Materials
- Block, Stucco
- Foundation: Slab
- Roof: Tile
Condition
- Under Construction
- New construction: Yes
- Year built: 2026
Details
- Builder model: Cedar Key II
- Builder name: Homes by West Bay
Utilities & green energy
- Sewer: Public Sewer
- Water: Public
- Utilities for property: Natural Gas Connected
Community & HOA
Community
- Features: Gated Community - No Guard
- Pet fee: $0 monthly
- Subdivision: BARRINGTON PRESERVE
HOA
- Has HOA: Yes
- HOA fee: $192 monthly
- HOA name: Rizzetta and Company
- HOA phone: 888-208-5008
Location
- Region: Brandon
Financial & listing details
- Price per square foot: $253/sqft
- Tax assessed value: $10,875
- Annual tax amount: $5,153
- Date on market: 2/16/2026
- Cumulative days on market: 23 days
- Ownership: Fee Simple
- Total actual rent: 0
- Road surface type: Asphalt
Price history
| Date | Event | Price |
|---|---|---|
| 5/5/2026 | Sold | $1,049,990-6%$253/sqft |
Source:  Stellar MLS #TB8476884 Report a problem Stellar MLS #TB8476884 Report a problem | ||
| 3/12/2026 | Pending sale | $1,116,569$270/sqft |
Source: Stellar MLS #TB8476884 Report a problem | ||
| 3/10/2026 | Listed for sale | $1,116,569$270/sqft |
Source: Stellar MLS #TB8476884 Report a problem | ||
| 3/10/2026 | Pending sale | $1,116,569$270/sqft |
Source: Stellar MLS #TB8476884 Report a problem | ||
| 11/27/2025 | Price change | $1,116,569+1.4%$270/sqft |
Source:  Homes By WestBay Report a problem Homes By WestBay Report a problem | ||
| 11/14/2025 | Listed for sale | $1,101,569$266/sqft |
Source: Homes By WestBay Report a problem | ||
Public tax history
| Year | Property taxes | Tax assessment |
|---|---|---|
| 2025 | -- | $10,875 |
Find assessor info on the county website
Neighborhood: 33511
Nearby homes
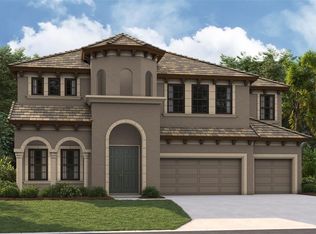
- $1,058,6647 bd6 ba4.5k sqft1104 Buck Creek Ct, Parrish, FL 34219Sold
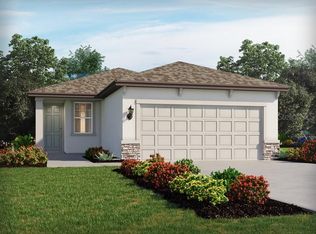
- $373,1404 bd2 ba1.6k sqft7010 Boggy Creek Pl, Parrish, FL 34219Sold
- $382,4203 bd3 ba1.9k sqft7022 Boggy Creek Pl, Parrish, FL 34219Sold

- $391,4004 bd2 ba2.1k sqft7014 Boggy Creek Pl, Parrish, FL 34219Sold
- $346,5004 bd2 ba1.6k sqft7030 Boggy Creek Pl, Parrish, FL 34219Sold
- $327,5003 bd2 ba1.4k sqft7006 Boggy Creek Pl, Parrish, FL 34219Sold
- $417,0354 bd3 ba2.3k sqft7019 Boggy Creek Pl, Parrish, FL 34219Sold
- $393,4954 bd2 ba1.8k sqft7023 Boggy Creek Pl, Parrish, FL 34219Sold
Nearby schools
GreatSchools rating
- 8/10Annie Lucy Williams Elementary SchoolGrades: PK-5Distance: 2.6 mi
- 5/10Buffalo Creek Middle SchoolGrades: 6-8Distance: 5.2 mi
- 5/10Parrish Community High SchoolGrades: 9-12Distance: 2.2 mi
Schools provided by the listing agent
- Elementary: Booker T. Washington-HB
- Middle: Burns-HB
- High: Bloomingdale-HB
Source: Stellar MLS. This data may not be complete. We recommend contacting the local school district to confirm school assignments for this home.
Get a cash offer in 3 minutes
Find out how much your home could sell for in as little as 3 minutes with a no-obligation cash offer.
Estimated market value
$1,045,500
Get a cash offer in 3 minutes
Find out how much your home could sell for in as little as 3 minutes with a no-obligation cash offer.
Estimated market value
$1,045,500
- Florida
- Manatee County
- Parrish
- 33511
- 1136 Buck Creek Ct
Nearby cities
Nearby zip codes
Other Parrish Topics
