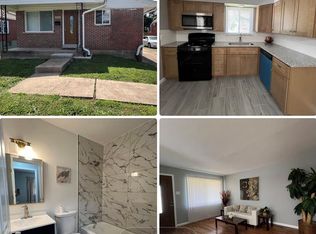
Discover 1136 Burch Ln, a residence providing a kitchen with an accent backsplash that adds a distinctive design element. The property includes comfortable living spaces that transition smoothly to an outdoor patio, suitable for relaxation and everyday enjoyment. Experience comfortable living with refined touches and an appealing outdoor space. Included 100-Day Home Warranty with buyer activation
Active
Listed by: Opendoor Brokerage LLC • Ben Lytle • 314-530-3708
Price cut: $10K (8/27)
$235,000
1136 Burch Ln, Saint Louis, MO 63130
3beds
1,945sqft
Single Family Residence
Built in 1957
6,242 Square Feet Lot
$-- Zestimate®
$121/sqft
$-- HOA
What's special
Refined touchesAppealing outdoor spaceComfortable living spaces
- 136 days
- 1,238
- 56
Zillow last checked:
Listing updated:
Listed by:
Ben Lytle 314-530-3708,
Opendoor Brokerage LLC,
Shelby Hernandez 469-575-3157,
Opendoor Brokerage LLC
Source: MARIS,MLS#: 26023794 Originating MLS: St. Louis Association of REALTORS
Originating MLS: St. Louis Association of REALTORSFacts & features
Interior
Bedrooms & bathrooms
- Bedrooms: 3
- Bathrooms: 2
- Full bathrooms: 2
- Main level bathrooms: 2
- Main level bedrooms: 3
Heating
- Forced Air, Natural Gas
Cooling
- Electric
Features
- Basement: Full
- Has fireplace: No
Interior area
- Total structure area: 1,945
- Total interior livable area: 1,945 sqft
- Finished area above ground: 1,365
- Finished area below ground: 580
Property
Parking
- Total spaces: 1
- Parking features: Detached
- Garage spaces: 1
Features
- Levels: One
Lot
- Size: 6,242 Square Feet
- Dimensions: 65 x 89
- Features: Other
Details
- Parcel number: 17J420139
- Special conditions: Standard
Construction
Type & style
- Home type: SingleFamily
- Architectural style: Ranch
- Property subtype: Single Family Residence
Materials
- Other
Condition
- Year built: 1957
Details
- Warranty included: Yes
Utilities & green energy
- Electric: Other
- Sewer: Public Sewer
- Water: Public
Community & HOA
Community
- Subdivision: Wilson Square Amd
HOA
- Has HOA: No
Location
- Region: Saint Louis
Financial & listing details
- Price per square foot: $121/sqft
- Tax assessed value: $233,100
- Annual tax amount: $3,028
- Date on market: 4/20/2026
- Cumulative days on market: 136 days
- Listing terms: Cash,Conventional,FHA,VA Loan
- Ownership: Private
Estimated market value
Not available
Estimated sales range
Not available
Not available
Price history
| Date | Event | Price |
|---|---|---|
| 8/27/2026 | Price change | $235,000-4.1%$121/sqft |
Source:  MARIS #26023794 Report a problem MARIS #26023794 Report a problem | ||
| 7/16/2026 | Price change | $245,000-6.8%$126/sqft |
Source: MARIS #26023794 Report a problem | ||
| 6/4/2026 | Price change | $263,000-1.9%$135/sqft |
Source: MARIS #26023794 Report a problem | ||
| 4/20/2026 | Listed for sale | $268,000+44.9%$138/sqft |
Source: MARIS #26023794 Report a problem | ||
| 4/1/2026 | Sold | -- |
Source: Public Record Report a problem | ||
| 10/6/2020 | Sold | -- |
Source: MARIS #20033016 Report a problem | ||
| 9/13/2020 | Pending sale | $185,000$95/sqft |
Source: Expert, REALTORS #20033016 Report a problem | ||
| 7/9/2020 | Price change | $185,000-2.6%$95/sqft |
Source: Expert, REALTORS #20033016 Report a problem | ||
| 6/16/2020 | Price change | $189,900-2.6%$98/sqft |
Source: Expert, REALTORS #20033016 Report a problem | ||
| 6/7/2020 | Pending sale | $195,000$100/sqft |
Source: Expert, REALTORS #20033016 Report a problem | ||
| 6/1/2020 | Listed for sale | $195,000$100/sqft |
Source: Expert, REALTORS #20033016 Report a problem | ||
| 2/6/2020 | Sold | -- |
Source: Public Record Report a problem | ||
Public tax history
| Year | Property taxes | Tax assessment |
|---|---|---|
| 2025 | $3,028 +15.1% | $44,290 +20.8% |
| 2024 | $2,632 +0.1% | $36,650 |
| 2023 | $2,628 +6.2% | $36,650 +14.1% |
| 2022 | $2,476 +1% | $32,130 |
| 2021 | $2,450 +7.8% | $32,130 +10.8% |
| 2020 | $2,273 +14.3% | $29,000 |
| 2019 | $1,989 | $29,000 +22.8% |
| 2018 | $1,989 +33.4% | $23,620 |
| 2017 | $1,491 +52.5% | $23,620 +2.5% |
| 2016 | $978 -61.5% | $23,050 |
| 2015 | $2,541 | $23,050 +14% |
| 2014 | $2,541 -20.2% | $20,220 |
| 2013 | $3,184 | $20,220 +13% |
| 2012 | -- | $17,900 |
| 2011 | -- | $17,900 -31.5% |
| 2010 | $2,070 +9.6% | $26,140 |
| 2009 | $1,889 -6.6% | $26,140 -8.3% |
| 2008 | $2,023 +13.3% | $28,500 |
| 2007 | $1,785 | $28,500 +18.9% |
| 2006 | $1,785 +0.6% | $23,960 |
| 2005 | $1,774 +21.2% | $23,960 +30.9% |
| 2003 | $1,464 +0.9% | $18,300 +4% |
| 2002 | $1,450 +15.2% | $17,600 |
| 2001 | $1,259 | $17,600 |
Find assessor info on the county website
Monthly payment
Est. payment
Payment breakdown
Explore the cost of this home by adjusting the details. Changes won't be saved.Climate risks
Neighborhood: 63130
Nearby schools
Schools provided by the listing agent
- Elementary: Jackson Park Elem.
- Middle: Brittany Woods
- High: University City Sr. High
Source: MARIS. This data may not be complete. We recommend contacting the local school district to confirm school assignments for this home.
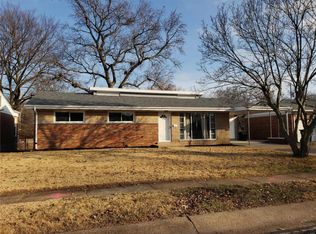
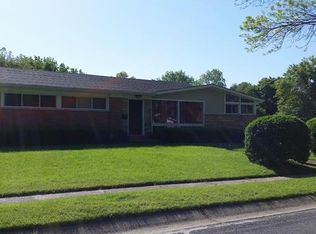
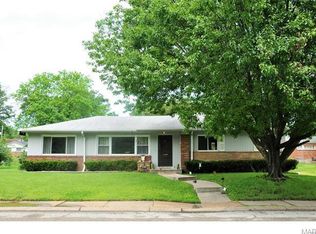
Similar homes
- $269,9003 bd3 ba1.5k sqft1003 Chartres Ave, Saint Louis, MO 63132For Sale
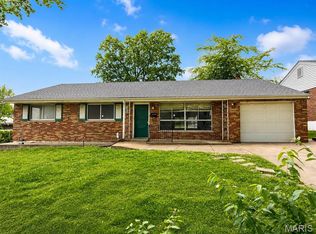
 MLS ID #26039571, David E Wolf, Rocklin Realty LLC. MARIS
 - $189,9003 bd3 ba1k sqft1181 Belrue Ave, Saint Louis, MO 63130For Sale
 MLS ID #26033341, Mandy Wong, Fortune Realty, LLC. MARIS
 - $235,0003 bd2 ba1.4k sqft1610 Saint Anthony Ln, Florissant, MO 63033For Sale
 MLS ID #26055221, Peter Lu, EXP Realty, LLC. MARIS
 - $230,0003 bd2 ba1.2k sqft4358 Rhine Dr, Florissant, MO 63033For Sale
 MLS ID #26055733, Ben Lytle, Opendoor Brokerage LLC. MARIS
 - $235,0003 bd1 ba1.3k sqft8606 Vasel Ave, Saint Louis, MO 63123For SaleMLS ID #26050843, Ben Lytle, Opendoor Brokerage LLC. MARIS
- $250,0003 bd2 ba1.6k sqft160 Saint Patrick Ln, Florissant, MO 63031For SaleMLS ID #26049103, Laurie B Wuestling, Coldwell Banker Realty - Gundaker. MARIS
- $222,0002 bd1 ba1.2k sqft6736 Wise Ave, Saint Louis, MO 63139For SaleMLS ID #26009647, Ben Lytle, Opendoor Brokerage LLC. MARIS
- $220,0003 bd2 ba2k sqft5277 Suntrail Dr, Florissant, MO 63033For SaleMLS ID #26055461, Ben Lytle, Opendoor Brokerage LLC. MARIS
- $229,9003 bd2 ba1.5k sqft3665 Santiago Dr, Florissant, MO 63033For SaleMLS ID #26047143, Robert Salmons, Entera Realty, LLC. MARIS
- $249,9992 bd2 ba2k sqft3755 Park Crest Dr, Saint Louis, MO 63125For SaleMLS ID #26045795, Rebecca D Bauer, Magnolia Real Estate. MARIS
- $229,0003 bd2 ba1k sqft1800 Apple Blossom Ct, Florissant, MO 63031For SaleMLS ID #26042628, Steven J Feldewert, American Landmark Realty. MARIS
- $239,9003 bd2 ba2.1k sqft9119 Wedgewood Dr, Fairview Heights, IL 62208For SaleMLS ID #26030863, Tiaa M Wright, Just Wright Realty. MARIS
- $220,0003 bd2 ba1.8k sqft37 Briarwood Dr, Belleville, IL 62223For SaleMLS ID #26053395, Jay R Cammon, Keller Williams Realty Platinum East. MARIS
- $229,0003 bd2 ba1.4k sqft1921 Lakeheights Ln, Saint Louis, MO 63138For SaleMLS ID #26002557, Delicia M Lacy, New Growth Realty LLC. MARIS
- $209,9003 bd3 ba1.3k sqft2675 Narraganset Dr, Florissant, MO 63033For SaleMLS ID #26021908, Robert Salmons, Entera Realty, LLC. MARIS
- $204,9003 bd2 ba1.7k sqft2180 David Dr, Florissant, MO 63031For SaleMLS ID #26047909, Robert Salmons, Entera Realty, LLC. MARIS
- $172,5003 bd2 ba1.9k sqft100 Florwood Ct, Saint Louis, MO 63135For SaleMLS ID #26055520, Kevin R Vaughn, Coldwell Banker Realty - Gundaker. MARIS
- $240,0002 bd1 ba1.1k sqft5054 Fyler Ave, Saint Louis, MO 63139For SaleMLS ID #26048940, Michelle Hable-Thies, Realty Executives of St. Louis. MARIS
- $225,0003 bd3 ba1.2k sqft4423 Caracalla Dr, Florissant, MO 63033For SaleMLS ID #26034485, Robert Salmons, Entera Realty, LLC. MARIS
- $259,9993 bd2 ba1k sqft2263 McKelvey Rd, Maryland Heights, MO 63043For SaleMLS ID #26047134, Robert A Wadsack, House Sold Easy Realty, LLC. MARIS
