Beautiful 5BR/4BA, 2 CAR GARAGE home with epoxy floors in Fullers Crossing Neighborhood. Five minutes from the West Orange Trail and easy access to Hwy 429 and downtown Winter Garden. NEWLY RESTORED ROOF with 5-year warranty. NEW LUXURY VINYL FLOORING in 2023 throughout first floor. Two-story living with guest suite on the main floor, formal dining and sitting rooms, and two large family rooms. GRANITE COUNTER TOPS with EXPANDED CUSTOM CABINETS for optimal storage in the kitchen. Main bedroom suite with large walk-in CUSTOM CALIFORNIA CLOSET. Jack-and-Jill bathroom connects two of the bedrooms. FRESH PAINT THROUGHOUT AND NEW CARPET in 3 upstairs bedrooms. Lots of natural light with sliding doors opening to the back porch. STUNNING BACKYARD OASIS with brick pavers, mature plantings, and a large Bougainvillea, shaded sitting porch and fruit trees. POND ACCESS nearby for fishing. Convenient location to shopping, banks, restaurants, and major highways. DON'T MISS THIS HOME!
Sold for $550,000
$550,000
1136 BURLAND CIRCLE, WINTER GARDEN, FL 34787
5beds
3,414sqft
Single Family Residence
Built in 2005
8,619 Square Feet Lot
$611,100 Zestimate®
$161/sqft
$3,712 Estimated rent
Home value
$611,100
$581,000 - $642,000
$3,712/mo
Zestimate® history
Owner options
List your home for rent
$3,712/mo
Rent Zestimate®
Find your next renter with Zillow Rental Manager. Plus, with online applications, you can quickly screen prospective tenants – for free.
$3,712/mo
Rent Zestimate®
Refinance and save
$4,013/mo
Est. payment
Refinancing to a lower rate could help reduce your monthly payments and save thousands over the life of the loan.
$4,013/mo
Est. payment
Explore your selling options
Work with a Zillow partner agent
Leverage their expertise and Zillow's premium Showcase listings to get your home seen by more buyers.
Get startedList with your own agent
Get your home in front of millions of buyers by listing it on Zillow.
Learn how to do itSell it yourself
Take full control of how buyers see your home on Zillow by listing For Sale by Owner (FSBO).
List your homeWhat's special
Zillow last checked:
Listing updated:
Listed by:
Leslie Lucas 407-607-4019,
AMERITEAM REALTY INC 407-898-4800
Bought with:
Cynthia Maldonado, 3147065
WEICHERT REALTORS HALLMARK PRO
Source: Stellar MLS,MLS#: O6196631 Originating MLS: Orlando Regional
Originating MLS: Orlando Regional
Facts & features
Interior
Bedrooms & bathrooms
- Bedrooms: 5
- Bathrooms: 4
- Full bathrooms: 4
Rooms
- Room types: Family Room, Dining Room, Living Room, Great Room
Primary bedroom
- Features: Ceiling Fan(s), Walk-In Closet(s)
- Level: Second
- Dimensions: 13x24
Great room
- Level: Second
- Dimensions: 19x23
Kitchen
- Features: Granite Counters
- Level: First
Living room
- Features: Ceiling Fan(s)
- Level: First
- Dimensions: 16x20
Heating
- Central, Electric, Exhaust Fan
Cooling
- Central Air
Appliances
- Included: Dishwasher, Disposal, Dryer, Electric Water Heater, Microwave, Range, Refrigerator, Washer
- Laundry: Electric Dryer Hookup, Inside, Laundry Room, Washer Hookup
Features
- Ceiling Fan(s), Eating Space In Kitchen, Kitchen/Family Room Combo, PrimaryBedroom Upstairs, Solid Surface Counters, Thermostat, Walk-In Closet(s)
- Flooring: Carpet, Ceramic Tile, Epoxy, Luxury Vinyl, Tile
- Doors: Sliding Doors
- Windows: Blinds, Rods, Window Treatments
- Has fireplace: No
Interior area
- Total structure area: 4,040
- Total interior livable area: 3,414 sqft
Property
Parking
- Total spaces: 2
- Parking features: Driveway, Garage Door Opener, Ground Level, Off Street, On Street
- Attached garage spaces: 2
- Has uncovered spaces: Yes
Features
- Levels: Two
- Stories: 2
- Patio & porch: Covered, Patio
- Exterior features: Garden, Irrigation System, Lighting, Private Mailbox, Sidewalk, Sprinkler Metered
- Waterfront features: Pond Access
Lot
- Size: 8,619 Square Feet
- Residential vegetation: Fruit Trees, Mature Landscaping, Trees/Landscaped
Details
- Parcel number: 122227289200420
- Zoning: R-1B
- Special conditions: None
Construction
Type & style
- Home type: SingleFamily
- Property subtype: Single Family Residence
Materials
- Block, Stucco
- Foundation: Slab
- Roof: Shingle
Condition
- Completed
- New construction: No
- Year built: 2005
Utilities & green energy
- Sewer: Public Sewer
- Water: Public
- Utilities for property: Cable Connected, Electricity Connected, Public, Sewer Connected, Street Lights, Underground Utilities, Water Available, Water Connected
Community & HOA
Community
- Features: Dog Park, Sidewalks
- Pet fee: $0 monthly
- Subdivision: FULLERS XING PH 03 A-G
HOA
- Has HOA: Yes
- HOA fee: $48 monthly
- HOA name: Douglas Boscato
- HOA phone: 407-656-1081
Location
- Region: Winter Garden
Financial & listing details
- Price per square foot: $161/sqft
- Tax assessed value: $521,629
- Annual tax amount: $3,289
- Date on market: 4/19/2024
- Cumulative days on market: 100 days
- Listing terms: Cash,Conventional,FHA,VA Loan
- Ownership: Fee Simple
- Total actual rent: 0
- Electric utility on property: Yes
- Road surface type: Asphalt
Price history
| Date | Event | Price |
|---|---|---|
| 9/5/2024 | Sold | $550,000-5.2%$161/sqft |
Source:  Stellar MLS #O6196631 Report a problem Stellar MLS #O6196631 Report a problem | ||
| 7/28/2024 | Pending sale | $579,900$170/sqft |
Source: Stellar MLS #O6196631 Report a problem | ||
| 4/20/2024 | Listed for sale | $579,900+44.3%$170/sqft |
Source: Stellar MLS #O6196631 Report a problem | ||
| 8/12/2005 | Sold | $402,000+16.8%$118/sqft |
Source: Public Record Report a problem | ||
| 4/25/2005 | Sold | $344,200$101/sqft |
Source: Public Record Report a problem | ||
Public tax history
| Year | Property taxes | Tax assessment |
|---|---|---|
| 2024 | $3,417 +3.9% | $254,045 +3% |
| 2023 | $3,289 +3.2% | $246,646 +3% |
| 2022 | $3,187 +1.6% | $239,462 +3% |
| 2021 | $3,137 +0.8% | $232,487 +1.4% |
| 2020 | $3,111 +1% | $229,277 +2.3% |
| 2019 | $3,079 +1% | $224,122 +1.9% |
| 2018 | $3,049 | $219,943 -19.9% |
| 2017 | $3,049 +2.8% | $274,720 +6.6% |
| 2016 | $2,966 +0.3% | $257,786 +5.8% |
| 2015 | $2,958 -2.4% | $243,681 +12.8% |
| 2014 | $3,030 +2.5% | $216,106 +5.4% |
| 2013 | $2,956 +1.4% | $205,107 +1.9% |
| 2012 | $2,917 -8.3% | $201,363 -6.5% |
| 2011 | $3,180 -1.5% | $215,388 -4% |
| 2010 | $3,227 | $224,441 -18.4% |
| 2009 | -- | $275,130 -16.9% |
| 2008 | $4,130 -1.7% | $331,029 -9.7% |
| 2007 | $4,199 -7.8% | $366,390 +28.6% |
| 2006 | $4,555 +458.5% | $284,796 +532.9% |
| 2005 | $816 +51.8% | $45,000 +50% |
| 2004 | $537 | $30,000 |
Find assessor info on the county website
Neighborhood: 34787
Nearby homes
- $595,8005 bd4 ba3.4k sqft1130 Burland Cir, Winter Garden, FL 34787Off Market
- $600,3005 bd4 ba3.2k sqft1142 Burland Cir, Winter Garden, FL 34787Off Market
- $596,6005 bd4 ba3.4k sqft1137 Burland Cir, Winter Garden, FL 34787Off Market
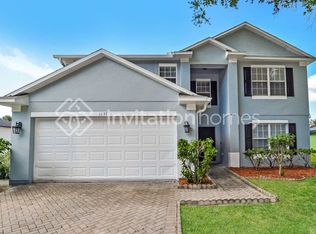
- $625,3004 bd4 ba3.1k sqft1148 Burland Cir, Winter Garden, FL 34787Off Market
- $429,7004 bd2 ba1.8k sqft1124 Burland Cir, Winter Garden, FL 34787Off Market
- $528,5004 bd2 ba2.5k sqft1143 Burland Cir, Winter Garden, FL 34787Off Market
- $550,3004 bd3 ba2.5k sqft1136 Juniper Hammock Ct, Winter Garden, FL 34787Off Market
- $405,9003 bd2 ba1.5k sqft1131 Burland Cir, Winter Garden, FL 34787Off Market
Nearby schools
GreatSchools rating
- 5/10Dillard Street Elementary SchoolGrades: PK-5Distance: 1.7 mi
- 4/10Lakeview Middle SchoolGrades: 6-9Distance: 2.8 mi
- 4/10Ocoee High SchoolGrades: 9-12Distance: 0.9 mi
Schools provided by the listing agent
- Elementary: Dillard Street Elem
- Middle: Lakeview Middle
- High: Ocoee High
Source: Stellar MLS. This data may not be complete. We recommend contacting the local school district to confirm school assignments for this home.
Get a cash offer in 3 minutes
Find out how much your home could sell for in as little as 3 minutes with a no-obligation cash offer.
Estimated market value
$611,100
Get a cash offer in 3 minutes
Find out how much your home could sell for in as little as 3 minutes with a no-obligation cash offer.
Estimated market value
$611,100
- Florida
- Orange County
- Winter Garden
- 34787
- 1136 BURLAND CIRCLE
Nearby cities
Nearby neighborhoods
Nearby zip codes
Other Winter Garden Topics
