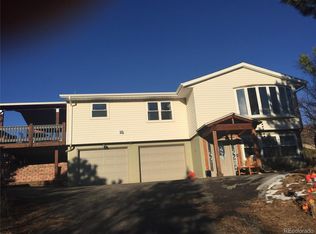
Welcome to your dream ranch home 5 miles west of downtown Sedalia in the quiet and scenic Stoneridge Subdivision! This remarkable property spans 5 acres of pristine beauty, offering unparalleled 270-degree panoramic views. To the north you can see 30 miles to Denver. To the northwest, you can see 35 miles to the Boulder area. To the south you can see 7 miles to Dawson Butte and 14 miles to Raspberry Butte in the town of Larkspur. Each of the 38 lots in Stoneridge is approximately 5 acres that are all built out and there’s plenty of space between neighbors. Despite the tranquil surroundings, you're only 20 minutes away from the stores and amenities of Castle Rock. The ranch-style home features picturesque windows to enjoy the amazing scenery. The spacious walkout basement is perfect for additional living space or entertainment. A vaulted ceiling in the main room by the wood burning stove offers cozy evenings in the winter. Staying with the property is the strategically located and private hot tub for you to enjoy soaking as you take in the beautiful views of Bee Rock. A stamped concrete patio in the front and composite wood decking off the kitchen provides low maintenance places to enjoy your property. Horse enthusiasts will be thrilled with the beautiful barn, meticulously designed by the current owner. It boasts three horse stalls and a loft for plenty of hay storage. Additionally, the property offers ample RV parking, and with no HOA restrictions, you have the freedom to enjoy your land as you see fit. Explore the over 5 miles of dirt and gravel county roads on horseback or car which is adjacent to the 3,500 acre Pine Cliff Ranch or hitch up your trailer for a short trip to the renowned Indian Creek Equestrian Campground. This property offers the perfect blend of rural tranquility and access to modern conveniences, making it an ideal haven for anyone seeking a peaceful and quiet yet connected lifestyle.
Sold for $1,005,000
$1,005,000
1136 Cathedral Rock Dr, Sedalia, CO 80135
4beds
2,326sqft
Single Family Residence
Built in 1973
5.23 Acres Lot
$991,900 Zestimate®
$432/sqft
$3,380 Estimated rent
Home value
$991,900
$893,000 - $1.10M
$3,380/mo
Zestimate® history
Owner options
List your home for rent
$3,380/mo
Rent Zestimate®
Find your next renter with Zillow Rental Manager. Plus, with online applications, you can quickly screen prospective tenants – for free.
$3,380/mo
Rent Zestimate®
Refinance and save
$5,914/mo
Est. payment
Refinancing to a lower rate could help reduce your monthly payments and save thousands over the life of the loan.
$5,914/mo
Est. payment
Explore your selling options
Work with a Zillow partner agent
Leverage their expertise and Zillow's premium Showcase listings to get your home seen by more buyers.
Get startedList with your own agent
Get your home in front of millions of buyers by listing it on Zillow.
Learn how to do itSell it yourself
Take full control of how buyers see your home on Zillow by listing For Sale by Owner (FSBO).
List your homeWhat's special
Zillow last checked:
Listing updated:
Listed by:
Esther Lee GRI MRP 719-271-2120,
Pikes Peak Dream Homes Realty
Bought with:
Non Member
Non Member
Source: elevateMLS,MLS#: 7880166
Facts & features
Interior
Bedrooms & bathrooms
- Bedrooms: 4
- Bathrooms: 2
- Full bathrooms: 1
- 3/4 bathrooms: 1
Basement
- Area: 1002
Heating
- Baseboard, Forced Air
Cooling
- Ceiling Fan(s), Central Air, Wall Unit(s)
Appliances
- Included: 220v in Kitchen, Dishwasher, Disposal, Dryer, Microwave, Oven, Refrigerator, Self Cleaning Oven, Washer
- Laundry: In Basement
Features
- Vaulted Ceiling(s), Pantry
- Flooring: Carpet, Tile, Vinyl/Linoleum
- Basement: Finished
- Has fireplace: Yes
- Fireplace features: Basement
Interior area
- Total structure area: 2,326
- Total interior livable area: 2,326 sqft
- Finished area above ground: 1,324
- Finished area below ground: 1,002
Property
Parking
- Total spaces: 2
- Parking features: Attached, Garage Door Opener, Gravel Driveway, RV Access/Parking
- Attached garage spaces: 2
Features
- Patio & porch: Composite, Concrete
- Has spa: Yes
- Spa features: Hot Tub/Spa
- Fencing: Full
- Has view: Yes
- View description: Mountain(s), View of Rock Formations
Lot
- Size: 5.23 Acres
- Features: Hillside, Rural, Sloped, Horses(Zoned for 2 or more)
Details
- Additional structures: Barn(s), Kennel/Dog Run, Stable(s), Storage
- Parcel number: 250304001006
Construction
Type & style
- Home type: SingleFamily
- Architectural style: Ranch
- Property subtype: Single Family Residence
Materials
- Wood Siding
- Foundation: Walk Out
- Roof: Composite Shingle
Condition
- Existing Home
- New construction: No
- Year built: 1973
Utilities & green energy
- Electric: 220 Volts in Garage
- Water: Well
- Utilities for property: Propane
Green energy
- Indoor air quality: Radon System
Community & HOA
Location
- Region: Sedalia
Financial & listing details
- Price per square foot: $432/sqft
- Tax assessed value: $850,711
- Annual tax amount: $4,100
- Date on market: 8/27/2024
- Listing terms: Cash,Conventional,FHA,VA Loan
Price history
| Date | Event | Price |
|---|---|---|
| 8/23/2024 | Sold | $1,005,000+0.5%$432/sqft |
Source:  elevateMLS #7880166 Report a problem elevateMLS #7880166 Report a problem | ||
| 7/26/2024 | Listed for sale | $1,000,000+157.1%$430/sqft |
Source: elevateMLS #7880166 Report a problem | ||
| 5/29/2002 | Sold | $389,000$167/sqft |
Source: Public Record Report a problem | ||
Public tax history
| Year | Property taxes | Tax assessment |
|---|---|---|
| 2025 | $4,052 -1.2% | $53,170 -11.9% |
| 2024 | $4,100 +49% | $60,350 -1% |
| 2023 | $2,753 -4% | $60,940 +44.6% |
| 2022 | $2,867 | $42,140 -2.8% |
| 2021 | -- | $43,360 +8.9% |
| 2020 | $3,171 +18.8% | $39,820 |
| 2019 | $2,670 +27.7% | $39,820 +20.2% |
| 2018 | $2,090 +8% | $33,130 |
| 2017 | $1,936 -26.4% | $33,130 -1.7% |
| 2016 | $2,631 +161.8% | $33,690 |
| 2015 | $1,005 +17.4% | $33,690 +18.8% |
| 2014 | $856 | $28,350 |
| 2013 | -- | $28,350 +8% |
| 2012 | -- | $26,260 |
| 2011 | -- | $26,260 -16% |
| 2010 | -- | $31,270 +4.6% |
| 2009 | $1,222 | $29,890 |
| 2008 | -- | $29,890 +15.8% |
| 2007 | -- | $25,810 |
| 2006 | $2,092 -6.5% | $25,810 -13.4% |
| 2004 | $2,236 -23% | $29,820 +20.4% |
| 2003 | $2,903 | $24,760 |
| 2002 | -- | $24,760 +28.6% |
| 2001 | $1,564 -2.7% | $19,260 +0% |
| 2000 | $1,608 | $19,259 |
Find assessor info on the county website
Neighborhood: 80135
Nearby homes
- $900,6003 bd3 ba2.5k sqft1120 Cathedral Rock Dr, Sedalia, CO 80135Off Market
- $1,197,5004 bd4 ba3.9k sqft1156 Cathedral Rock Dr, Sedalia, CO 80135Off Market

- $949,7003 bd3 ba1.7k sqft7065 Rock Oak Cir, Sedalia, CO 80135Off Market
- $1,437,0004 bd4 ba3.6k sqft7070 Ridgeview Cir, Sedalia, CO 80135Off Market
- $922,8003 bd3 ba2k sqft1180 Cathedral Rock Dr, Sedalia, CO 80135Off Market
- $917,6003 bd3 ba2.7k sqft1153 Cathedral Rock Dr, Sedalia, CO 80135Off Market
- $1,749,6006 bd4 ba5.1k sqft1105 Cathedral Rock Dr, Sedalia, CO 80135Off Market
- $797,9002 bd2 ba1.3k sqft7064 Rock Oak Cir, Sedalia, CO 80135Off Market
Nearby schools
GreatSchools rating
- 5/10Sedalia Elementary SchoolGrades: PK-6Distance: 4.8 mi
- 5/10Castle Rock Middle SchoolGrades: 7-8Distance: 7 mi
- 8/10Castle View High SchoolGrades: 9-12Distance: 7 mi
Schools provided by the listing agent
- District: Douglas RE1
Source: elevateMLS. This data may not be complete. We recommend contacting the local school district to confirm school assignments for this home.
Get a cash offer in 3 minutes
Find out how much your home could sell for in as little as 3 minutes with a no-obligation cash offer.
Estimated market value
$991,900
Get a cash offer in 3 minutes
Find out how much your home could sell for in as little as 3 minutes with a no-obligation cash offer.
Estimated market value
$991,900
- Colorado
- Douglas County
- Sedalia
- 80135
- 1136 Cathedral Rock Dr
Nearby cities
Nearby zip codes
Other Sedalia Topics
