Skip main navigation
Closed
  • $405,000

    1136 Champions Dr, Daytona Beach, FL 32124

    3beds
    2,016sqft
    Single Family Residence, Residential
    Built in 2009
    7,405 Square Feet Lot
    $402,800 Zestimate®
    $201/sqft
    $2,632 Estimated rent

    Home value

    $402,800

    $363,000 - $447,000

    $2,632/mo

    Zestimate® history
    Loading
    Loading...

    Owner options

    List your home for rent

    $2,632/mo

    Rent Zestimate®

    Find your next renter with Zillow Rental Manager. Plus, with online applications, you can quickly screen prospective tenants – for free.

    Learn more

    $2,632/mo

    Rent Zestimate®

    Refinance and save

    $3,291/mo

    Est. payment

    Refinancing to a lower rate could help reduce your monthly payments and save thousands over the life of the loan.

    See today's rates

    $3,291/mo

    Est. payment

    Explore your selling options

    Work with a Zillow partner agent

    Leverage their expertise and Zillow's premium Showcase listings to get your home seen by more buyers.

    Get started

    List with your own agent

    Get your home in front of millions of buyers by listing it on Zillow.

    Learn how to do it

    Sell it yourself

    Take full control of how buyers see your home on Zillow by listing For Sale by Owner (FSBO).

    List your home

    What's special

    Sidewalks and lit streetsBreathtaking lake viewsNew hot water tank
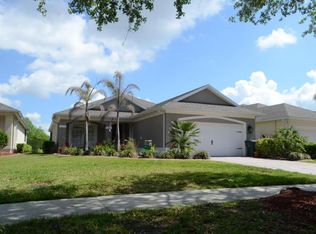
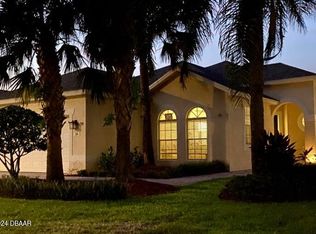
    Welcome to your dream home in the prestigious LPGA community of Gray Hawk! This stunning 3-bedroom, 2-bathroom residence offers breathtaking lake views overlooking the picturesque Hole #2 of the golf course. Experience maintenance-free living with an HOA that handles lawn and landscaping, allowing you to relax and enjoy the serene surroundings. Inside, a sunlit office with plantation shutters provides the perfect space for work or relaxation. The open-concept living, dining, and kitchen area is ideal for entertaining, flowing seamlessly onto a fully covered and screened large lanai. Here, revel in the panoramic vistas of the lake and the golf course's rolling hills. For golf enthusiasts, proximity to the driving range and clubhouse adds to the allure of this location. Sidewalks and lit streets create the perfect setting for evening strolls. Practical features include a fully insulated garage attic with a ventilation fan, providing safe storage options, a new hot water tank, and new windows in the primary suite to fully appreciate those stunning lake views. This home combines luxury, convenience, and picturesque surroundings for an unparalleled living experience. Don't miss this unique opportunity to own a slice of paradise in Gray Hawk! oof is New 2019 & Gutters 2020 Toilets & Plumbing fixtures 2019 Appliances New 2021, Hot Water Tank 2023 Attic Ventilation Fan 2024 Thermostat 2024 Primary Bedroom Windows 2025 Carpeting 2021 Furnace Cleaned & Inspected 2025

    Zillow last checked:

    Listing updated:

    Listed by:

    Onnalee Ricci 585-905-8374,

    Berkshire Hathaway Homeservices Florida Network Realty

    Bought with:

    Andrew Jowdy, 3508471

    Robert Slack LLC

    Source: DBAMLS,MLS#: 1210461MLS Logo

    Facts & features

    Interior

    Bedrooms & bathrooms
    • Bedrooms: 3
    • Bathrooms: 2
    • Full bathrooms: 2
    Primary bedroom
    • Description: Dual walk in closets
    • Level: Main
    • Area: 220.52 Square Feet
    • Dimensions: 14.80 x 14.90
    Bedroom 1
    • Description: Built in closet
    • Level: Main
    • Area: 146.32 Square Feet
    • Dimensions: 11.80 x 12.40
    Bedroom 2
    • Description: built in closets
    • Level: Main
    • Area: 143.99 Square Feet
    • Dimensions: 11.90 x 12.10
    Primary bathroom
    • Description: Garden tub and separate shower
    • Level: Main
    • Area: 137.94 Square Feet
    • Dimensions: 11.40 x 12.10
    Bathroom 2
    • Description: Tub and shower
    • Level: Main
    • Area: 58.9 Square Feet
    • Dimensions: 9.50 x 6.20
    Den
    • Description: Plantation shutters
    • Level: Main
    • Area: 130.29 Square Feet
    • Dimensions: 12.90 x 10.10
    Dining room
    • Description: Open to kitchen and great room
    • Level: Main
    • Area: 112.05 Square Feet
    • Dimensions: 12.30 x 9.11
    Kitchen
    • Description: Breakfast bar, pantry and stainless steel applainces
    • Level: Main
    • Area: 172.88 Square Feet
    • Dimensions: 17.10 x 10.11
    Other
    • Description: Covered Screened Lanai
    • Level: Main
    • Area: 242.55 Square Feet
    • Dimensions: 10.50 x 23.10
    Heating
    • Central, Electric, Heat Pump
    Cooling
    • Attic Fan, Central Air
    Appliances
    • Included: Washer, Refrigerator, Microwave, Electric Range, Dryer, Disposal, Dishwasher
    • Laundry: In Unit, Washer Hookup
    Features
    • Breakfast Bar, Ceiling Fan(s), Eat-in Kitchen, Entrance Foyer, Open Floorplan, Primary Bathroom -Tub with Separate Shower, Primary Downstairs, Split Bedrooms, Walk-In Closet(s)
    • Flooring: Laminate, Tile
    • Windows: Storm Shutters
    Interior area
    • Total structure area: 2,860
    • Total interior livable area: 2,016 sqft

    Property

    Parking
    • Total spaces: 2
    • Parking features: Attached, Garage, Garage Door Opener
    • Attached garage spaces: 2
    Features
    • Levels: One
    • Stories: 1
    • Patio & porch: Covered, Patio, Screened
    • Has view: Yes
    • View description: Golf Course, Pond
    • Has water view: Yes
    • Water view: Pond
    Lot
    • Size: 7,405 Square Feet
    • Dimensions: 143.63 x 50 x 142.75 x 50
    • Features: On Golf Course, Sprinklers In Front, Sprinklers In Rear
    Details
    • Parcel number: 521701000500
    • Zoning description: PUD

    Construction

    Type & style
    • Home type: SingleFamily
    • Architectural style: Ranch
    • Property subtype: Single Family Residence, Residential
    Materials
    • Block, Stucco
    • Foundation: Block, Slab
    • Roof: Shingle
    Condition
    • New construction: No
    • Year built: 2009

    Utilities & green energy

    • Electric: 200+ Amp Service
    • Sewer: Public Sewer
    • Water: Public
    • Utilities for property: Cable Available, Electricity Available, Electricity Connected, Sewer Available, Sewer Connected, Water Available, Water Connected

    Community & HOA

    Community
    • Subdivision: Lpga
    HOA
    • Has HOA: Yes
    • Amenities included: Clubhouse, Fitness Center, Golf Course, Maintenance Grounds, Pool
    • Services included: Maintenance Grounds, Sewer
    • HOA fee: $471 quarterly
    • HOA name: LeLand Management
    • HOA phone: 386-693-1650
    • Second HOA fee: $71 annually
    Location
    • Region: Daytona Beach

    Financial & listing details

    • Price per square foot: $201/sqft
    • Tax assessed value: $383,969
    • Annual tax amount: $6,610
    • Date on market: 3/18/2025
    • Listing terms: Cash,Conventional,FHA,VA Loan
    • Electric utility on property: Yes
    • Road surface type: Asphalt

    Price history

    DateEventPrice
    4/25/2025Sold$405,000-2.9%$201/sqft
    Source: DBAMLS #1210461 Report a problem
    4/2/2025Pending sale$417,000$207/sqft
    Source: DBAMLS #1210461 Report a problem
    3/18/2025Listed for sale$417,000$207/sqft
    Source: DBAMLS #1210461 Report a problem
    3/12/2025Pending sale$417,000$207/sqft
    Source: DBAMLS #1210461 Report a problem
    3/8/2025Listed for sale$417,000+6.9%$207/sqft
    Source: DBAMLS #1210461 Report a problem
    10/18/2021Sold$390,000-3.7%$193/sqft
    Source: DBAMLS #1087301 Report a problem
    9/3/2021Pending sale$405,000-4.7%$201/sqft
    Source: DBAMLS #1087301 Report a problem
    8/3/2021Listing removed--
    Source: Owner Report a problem
    8/3/2021Listed for sale$424,900$211/sqft
    Source: Owner Report a problem
    7/27/2021Pending sale$424,900$211/sqft
    Source: Owner Report a problem
    7/25/2021Listed for sale$424,900+85.5%$211/sqft
    Source: Owner Report a problem
    7/7/2015Sold$229,000-4.5%$114/sqft
    Source: Public Record Report a problem
    4/16/2015Listed for sale$239,900$119/sqft
    Source: Watson Realty Corp. #D566332 Report a problem
    1/9/2015Listing removed$239,900$119/sqft
    Source: Watson Realty Corp #566332 Report a problem
    12/3/2014Price change$239,900+4.8%$119/sqft
    Source: Watson Realty Corp #566332 Report a problem
    11/24/2014Listed for sale$229,000+8%$114/sqft
    Source: Listhub #566332 Report a problem
    4/1/2010Sold$212,000$105/sqft
    Source: Public Record Report a problem

    Public tax history

    YearProperty taxesTax assessment
    2025$7,044 +2.3%$383,969 +3.6%
    2024$6,886 +7.6%$370,574 +3%
    2023$6,398 +1.8%$359,781 +3%
    2022$6,286 $349,302 +54%
    2021-- $226,775 +1.4%
    2020$4,232 $223,644 +2.3%
    2019$4,232 +0.2%$218,616 +1.9%
    2018$4,225 -1.7%$214,540 +2.1%
    2017$4,297 -2.7%$210,127 +2.1%
    2016$4,417 -2.2%$205,805 +4.3%
    2015$4,518 -2.5%$197,260 +13.8%
    2014$4,634 $173,307 +29.7%
    2013-- $133,596 +3.3%
    2012-- $129,363 -18.7%
    2011-- $159,176 -3.6%
    2010-- $165,111 +371.7%
    2003-- $35,000
    2002-- $35,000 +1001.7%
    2001-- $3,177
    Find assessor info on the county website

    Neighborhood: 32124

    Nearby schools

    GreatSchools rating
    Schools provided by the listing agent
    • Elementary: Champion
    • Middle: Hinson
    • High: Mainland

    Source: DBAMLS. This data may not be complete. We recommend contacting the local school district to confirm school assignments for this home.

    Get a cash offer in 3 minutes
    Find out how much your home could sell for in as little as 3 minutes with a no-obligation cash offer.
    Estimated market value
    $402,800
    Get a cash offer in 3 minutes
    Find out how much your home could sell for in as little as 3 minutes with a no-obligation cash offer.
    Estimated market value
    $402,800