Thoughtfully updated and lovingly maintained (please see the features/updates document for more details), this 4 bed, 3 bath home is available for the first time in nearly 40 years. Offering bright spaces, a gorgeous yard, and plenty of room to grow, it’s the perfect place to create lasting memories.
Stepping inside, you're greeted by a sunny and inviting living room, which flows into the kitchen and dining room. Down the hallway, you'll pass an updated half bath and find the first of two family rooms, along with a mudroom and walk-in coat closet. All four bedrooms and two full baths are located upstairs, including a spacious primary suite with vaulted ceilings and a walk-in closet. On the lower level, you'll find the second family room and a large utility room with plenty of storage space, complete with a sump pump and drain tile for peace of mind.
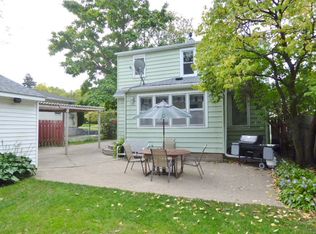
Outside, a variety of perennial gardens adorn the home, with hydrangea and lilac trees for added color and charm. The large, private backyard truly shines with a cement patio, raised garden beds, and oversized sandbox. It’s ideal for entertaining, yard games, relaxing, or whatever the occasion calls for, along with a 2.5-car garage for all your essentials.
Conveniently located near schools, parks, trails, retail, restaurants, golf courses, and more, this is a wonderful opportunity to live in a spacious, move-in ready home with beautiful outdoor spaces. Welcome home!
Closed
Street View
$420,000
1136 Charlton St, West Saint Paul, MN 55118
4beds
2,401sqft
Single Family
Built in 1964
0.36 Acres Lot
$425,500 Zestimate®
$175/sqft
$2,777 Estimated rent
Home value
$425,500
$396,000 - $460,000
$2,777/mo
Zestimate® history
Owner options
List your home for rent
$2,777/mo
Rent Zestimate®
Find your next renter with Zillow Rental Manager. Plus, with online applications, you can quickly screen prospective tenants – for free.
$2,777/mo
Rent Zestimate®
Refinance and save
$2,597/mo
Est. payment
Refinancing to a lower rate could help reduce your monthly payments and save thousands over the life of the loan.
$2,597/mo
Est. payment
Explore your selling options
Work with a Zillow partner agent
Leverage their expertise and Zillow's premium Showcase listings to get your home seen by more buyers.
Get startedList with your own agent
Get your home in front of millions of buyers by listing it on Zillow.
Learn how to do itSell it yourself
Take full control of how buyers see your home on Zillow by listing For Sale by Owner (FSBO).
List your homeWhat's special
Zillow last checked:
Listing updated:
Listed by:
David Daily 612-237-3020,
Coldwell Banker Realty - Lakes
Bought with:
Cenia A Badillo
Coldwell Banker Realty - Lakes
Source: NorthstarMLS as distributed by MLS GRID,MLS#: 6700885
Facts & features
Interior
Bedrooms & bathrooms
- Bedrooms: 4
- Bathrooms: 3
- Full bathrooms: 2
- 1/2 bathrooms: 1
Bedroom
- Level: Upper
- Area: 234 Square Feet
- Dimensions: 18x13
Bedroom 2
- Level: Upper
- Area: 143 Square Feet
- Dimensions: 13x11
Bedroom 3
- Level: Upper
- Area: 130 Square Feet
- Dimensions: 13x10
Bedroom 4
- Level: Upper
- Area: 80 Square Feet
- Dimensions: 10x8
Family room
- Level: Main
- Area: 224 Square Feet
- Dimensions: 16x14
Family room
- Level: Lower
- Area: 252 Square Feet
- Dimensions: 21x12
Kitchen
- Level: Main
- Area: 187 Square Feet
- Dimensions: 17x11
Living room
- Level: Main
- Area: 228 Square Feet
- Dimensions: 19x12
Patio
- Level: Main
- Area: 190 Square Feet
- Dimensions: 19x10
Walk in closet
- Level: Main
- Area: 40 Square Feet
- Dimensions: 8x5
Heating
- Forced Air
Cooling
- Central Air
Appliances
- Included: Dishwasher, Dryer, Gas Water Heater, Microwave, Range, Refrigerator, Washer
- Laundry: Gas Dryer Hookup, Lower Level, Laundry Room, Washer Hookup
Features
- Basement: Block,Drain Tiled,Finished,Sump Pump
- Has fireplace: No
Interior area
- Total structure area: 2,401
- Total interior livable area: 2,401 sqft
- Finished area above ground: 1,864
- Finished area below ground: 275
Property
Parking
- Total spaces: 2
- Parking features: Detached Garage, Asphalt, Garage Door Opener
- Garage spaces: 2
- Has uncovered spaces: Yes
- Details: Garage Dimensions (28x24)
Accessibility
- Accessibility features: None
Features
- Levels: Two
- Stories: 2
- Patio & porch: Patio
- Fencing: Partial,Privacy
Lot
- Size: 0.36 Acres
- Dimensions: 60 x 263
- Features: Tree Coverage - Light
Details
- Foundation area: 932
- Parcel number: 420180075110
- Zoning description: Residential-Single Family
Construction
Type & style
- Home type: SingleFamily
- Property subtype: Single Family
Materials
- Block
- Roof: Age Over 8 Years,Asphalt
Condition
- New construction: No
- Year built: 1964
Utilities & green energy
- Electric: Circuit Breakers, 200+ Amp Service
- Gas: Natural Gas
- Sewer: City Sewer/Connected
- Water: City Water/Connected
Community & HOA
HOA
- Has HOA: No
Location
- Region: West Saint Paul
Financial & listing details
- Price per square foot: $175/sqft
- Tax assessed value: $361,500
- Annual tax amount: $4,772
- Date on market: 10/1/2025
- Cumulative days on market: 2 days
- Road surface type: Paved
Price history
| Date | Event | Price |
|---|---|---|
| 6/10/2025 | Sold | $420,000+5.5%$175/sqft |
Source:  NorthstarMLS as distributed by MLS GRID #6700885 Report a problem NorthstarMLS as distributed by MLS GRID #6700885 Report a problem | ||
| 5/11/2025 | Pending sale | $398,000$166/sqft |
Source: NorthstarMLS as distributed by MLS GRID #6700885 Report a problem | ||
| 5/8/2025 | Listed for sale | $398,000$166/sqft |
Source: NorthstarMLS as distributed by MLS GRID #6700885 Report a problem | ||
Public tax history
| Year | Property taxes | Tax assessment |
|---|---|---|
| 2024 | $4,788 +4% | $361,500 -3.4% |
| 2023 | $4,602 +14.9% | $374,400 +10.7% |
| 2022 | $4,004 +4.4% | $338,100 +12.8% |
| 2021 | $3,836 +3.7% | $299,800 +8.4% |
| 2020 | $3,698 +7.2% | $276,680 +5% |
| 2019 | $3,450 +1.8% | $263,500 +6.3% |
| 2018 | $3,388 +100% | $248,000 +10.3% |
| 2017 | $1,694 -41.7% | $224,900 +7.9% |
| 2016 | $2,904 +4.5% | $208,400 +11.4% |
| 2015 | $2,779 +1.5% | $187,082 +11.1% |
| 2014 | $2,738 +7.4% | $168,443 +8.2% |
| 2013 | $2,550 +6.6% | $155,690 |
| 2012 | $2,391 -3% | -- |
| 2011 | $2,464 +12.7% | -- |
| 2010 | $2,185 -1.6% | -- |
| 2009 | $2,222 -0.5% | -- |
| 2008 | $2,232 +2.9% | -- |
| 2007 | $2,170 +0.4% | -- |
| 2006 | $2,161 +38.8% | -- |
| 2004 | $1,557 +13.8% | -- |
| 2003 | $1,368 +8.8% | -- |
| 2002 | $1,257 -14.8% | -- |
| 2001 | $1,476 | -- |
Find assessor info on the county website
Neighborhood: 55118
Nearby homes
- $334,9003 bd2 ba1.5k sqft1140 Charlton St, West Saint Paul, MN 55118Sold

- $324,5003 bd2 ba1.5k sqft1142 Charlton St, West Saint Paul, MN 55118Off Market
- $360,0004 bd2 ba1.8k sqft242 Butler Ave W, West Saint Paul, MN 55118Sold

- $363,2003 bd2 ba2k sqft236 Butler Ave W, West Saint Paul, MN 55118Off Market

- $323,9003 bd1 ba1.6k sqft248 Butler Ave W, West Saint Paul, MN 55118Off Market
- $287,2002 bd1 ba1.3k sqft224 Butler Ave W, West Saint Paul, MN 55118Off Market
- $364,0004 bd2 ba2.5k sqft1154 Charlton St, West Saint Paul, MN 55118Off Market
- $362,1004 bd2 ba2.5k sqft1154 Charlton St #1, Saint Paul, MN 55118Off Market
Nearby schools
GreatSchools rating
- 5/10Moreland Art/Health Science MagnetGrades: PK-4Distance: 0.1 mi
- 4/10Heritage Middle SchoolGrades: 5-8Distance: 0.3 mi
- 6/10Two Rivers High SchoolGrades: 9-12Distance: 1.8 mi
Get a cash offer in 3 minutes
Find out how much your home could sell for in as little as 3 minutes with a no-obligation cash offer.
Estimated market value
$425,500
Get a cash offer in 3 minutes
Find out how much your home could sell for in as little as 3 minutes with a no-obligation cash offer.
Estimated market value
$425,500
- Minnesota
- Dakota County
- West Saint Paul
- 55118
- 1136 Charlton St
Nearby cities
Nearby zip codes
Other West Saint Paul Topics
