Skip main navigation
Off market
  • $500,000

    1136 Chickadee Dr, Forney, TX 75126

    5beds
    3,839sqft
    Single Family Residence
    Built in ----
    -- sqft lot
    $500,000 Zestimate®
    $130/sqft
    $4,350 Estimated rent

    Home value

    $500,000

    $470,000 - $535,000

    $4,350/mo

    Zestimate® history
    Loading
    Loading...

    Owner options

    List your home for rent

    $4,350/mo

    Rent Zestimate®

    Find your next renter with Zillow Rental Manager. Plus, with online applications, you can quickly screen prospective tenants – for free.

    Learn more

    $4,350/mo

    Rent Zestimate®

    Refinance and save

    $3,545/mo

    Est. payment

    Refinancing to a lower rate could help reduce your monthly payments and save thousands over the life of the loan.

    See today's rates

    $3,545/mo

    Est. payment

    Explore your selling options

    Work with a Zillow partner agent

    Leverage their expertise and Zillow's premium Showcase listings to get your home seen by more buyers.

    Get started

    List with your own agent

    Get your home in front of millions of buyers by listing it on Zillow.

    Learn how to do it

    Sell it yourself

    Take full control of how buyers see your home on Zillow by listing For Sale by Owner (FSBO).

    List your home

    What's special

    Upscale finishesStriking two-story fireplaceExpansive backyardLight-filled living spaceStainless steel appliancesQuartz countertopsThree-car garage

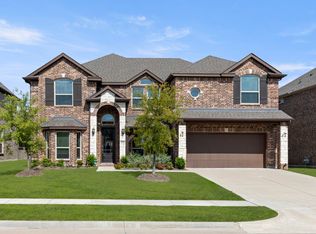
    Nestled in one of Forney's most sought-after communities, this stunning five-bedroom, three-and-a-half-bath home with a three-car garage seamlessly blends luxury and comfort. From the moment you step inside, the grand curved staircase and striking two-story fireplace make a lasting impression, anchoring the light-filled living space. The open-concept layout features soaring ceilings and upscale finishes throughout, creating a warm and inviting atmosphere. At the heart of the home is a gourmet kitchen, equipped with quartz countertops, stainless steel appliances, a spacious island, and a butler's pantryperfect for both everyday living and entertaining. The serene primary suite offers a spa-inspired bathroom with a soaking tub, separate shower, and dual vanities for a true retreat experience. Upstairs, generous secondary bedrooms are complemented by a flexible game room and a dedicated media room, ideal for movie nights and game-day fun. Outside, enjoy the expansive backyard and covered patioideal for relaxing or entertaining guests. Conveniently located near top-rated schools, shopping, and dining, this home is an absolute must-see. Don't miss your chancebook your private showing today! ATTN REALTORS 40% BAC

    This property is not currently displayed as for sale or rent on Zillow. This may be different from what's on other websites or public sources.
    Zillow last checked:

    Listing updated:

    Source: Zillow Rentals

    Facts & features

    Interior

    Bedrooms & bathrooms
    • Bedrooms: 5
    • Bathrooms: 4
    • Full bathrooms: 4
    Rooms
    • Room types: Office
    Heating
    • Fireplace
    Appliances
    • Included: Stove, WD Hookup
    • Laundry: Hookups
    Features
    • WD Hookup
    • Has fireplace: Yes
    Interior area
    • Total interior livable area: 3,839 sqft

    Property

    Parking
    • Parking features: Attached
    • Has attached garage: Yes
    • Details: Contact manager
    Features
    • Patio & porch: Patio
    • Exterior features: 2nd living room upstairs, 5 bedroom 3.5 bathroom, Game Room, stainless steel gas appliances
    • Has private pool: Yes
    Details
    • Parcel number: 00132000160015000202

    Construction

    Type & style
    • Home type: SingleFamily
    • Property subtype: Single Family Residence

    Community & HOA

    Community
    • Deposit fee: $3,300
    HOA
    • Amenities included: Pool
    Location
    • Region: Forney

    Financial & listing details

    • Price per square foot: $130/sqft
    • Tax assessed value: $560,445
    • Annual tax amount: $10,099
    • Date on market: 9/23/2025
    • Lease term: Contact For Details

    Price history

    DateEventPrice
    10/31/2025Listing removed$3,300$1/sqft
    Source: Zillow Rentals Report a problem
    10/21/2025Price change$3,300-8.3%$1/sqft
    Source: Zillow Rentals Report a problem
    9/23/2025Listed for rent$3,600$1/sqft
    Source: Zillow Rentals Report a problem
    9/22/2025Listing removed$605,000$158/sqft
    Source: NTREIS #20894520 Report a problem
    4/10/2025Listed for sale$605,000$158/sqft
    Source: NTREIS #20894520 Report a problem

    Public tax history

    YearProperty taxesTax assessment
    2025$10,099 -5.3%$560,445 -1.1%
    2024$10,660 +1.1%$566,945 -1%
    2023$10,547 -3.6%$572,559 +10%
    2022$10,938 +27.3%$520,508 +41.4%
    2021$8,590 +542.9%$368,012 +566.1%
    2020$1,336 $55,250 -7.9%
    2019-- $60,000
    Find assessor info on the county website

    Neighborhood: Grayhawk

    Nearby schools

    GreatSchools rating
    Get a cash offer in 3 minutes
    Find out how much your home could sell for in as little as 3 minutes with a no-obligation cash offer.
    Estimated market value
    $500,000
    Get a cash offer in 3 minutes
    Find out how much your home could sell for in as little as 3 minutes with a no-obligation cash offer.
    Estimated market value
    $500,000