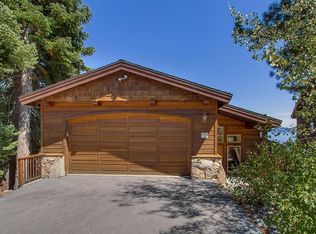
On Lake Tahoe’s West Shore, spectacular views from this beautifully built John Brink home and a member of the Tahoe Park Beach Association, offering two piers, spacious lawn area, bocce, buoy field, picnic tables and playground. It is also close to Sunnyside Resort, Firesign Cafe, West Shore Market and Spoon Restaurant. Enter through the air lock foyer with a large guest closet, stone flooring and French doors into the Great Room. Lovely Lake Tahoe views to the East and South. A wood-burning fireplace with stone hearth floor to ceiling. The open floor plan leads to the dining area and the kitchen. The well-designed kitchen has tile floor, SubZero fridge and freezer, granite counters, a bar sink/island with seating, 5-burner Dacor gas cook top, Kitchen Aid oven, microwave and warming drawer, and ample storage. Big and plentiful windows showcase the big blue view, and a spacious deck enables entertaining for many along with natural gas barbecue off dining area. There is also a powder room that has stone flooring next to the circular staircase that leads to the loft/office space. Bedroom level has carpeted floors and two bedrooms, one with north and east Lake Tahoe views, and the other with a north view. A shared hall bath with stone floor and shower. Down the hall is the laundry room with folding space, Kenmore washer and dryer, and a linen closet. The Primary Suite has east and south lake views, a gas fireplace and a private deck along. It’s attached bath features a large walk-in shower with dual heads, jetted tub, double sinks, separate loo and ample walk-in closet with built-in shelving. Bottom level offers a game/family room awaits downstairs with a lake view bar! A full tiled bath with shower serves the game/family room and a bedroom with north and east lake views plus a wine room with storage units. There is also a covered deck off of this room that faces east and south. The detached garage is just a few steps up from the main residence. With a window to the east, there is an abundance of natural light. There is parking for 2 cars and wood storage. A bonus is the studio suite above that creates a lovely guest accommodation, and the gym below keeps you fitting in your jeans all year long!
Sold for $3,300,000
$3,300,000
1136 Clearview Ct, Tahoe City, CA 96145
5beds
4,876sqft
Single Family Residence
Built in 2001
9,147 Square Feet Lot
$4,024,700 Zestimate®
$677/sqft
$7,784 Estimated rent
Home value
$4,024,700
$3.62M - $4.51M
$7,784/mo
Zestimate® history
Owner options
List your home for rent
$7,784/mo
Rent Zestimate®
Find your next renter with Zillow Rental Manager. Plus, with online applications, you can quickly screen prospective tenants – for free.
$7,784/mo
Rent Zestimate®
Refinance and save
$20,642/mo
Est. payment
Refinancing to a lower rate could help reduce your monthly payments and save thousands over the life of the loan.
$20,642/mo
Est. payment
Explore your selling options
Work with a Zillow partner agent
Leverage their expertise and Zillow's premium Showcase listings to get your home seen by more buyers.
Get startedList with your own agent
Get your home in front of millions of buyers by listing it on Zillow.
Learn how to do itSell it yourself
Take full control of how buyers see your home on Zillow by listing For Sale by Owner (FSBO).
List your homeWhat's special
Zillow last checked:
Listing updated:
Listed by:
Katrine Watson Agent:530-582-0722,
Chase International - TC
Bought with:
William Dietz, DRE #01431063
Tahoe Luxury Properties
Source: TSMLS,MLS#: 20231371
Facts & features
Interior
Bedrooms & bathrooms
- Bedrooms: 5
- Bathrooms: 5
- Full bathrooms: 4
- 1/2 bathrooms: 1
Heating
- Natural Gas, Hydronic, In Floor
Appliances
- Included: Range, Oven, Microwave, Disposal, Dishwasher, Refrigerator, Washer, Dryer
- Laundry: Laundry Room
Features
- High Ceilings, Phone, High Speed Internet, Wine Room, Loft, Family Room, Great Room, Breakfast Room, Mud Room, Air Lock Entry, In-Law Quarters, Detached ADU
- Flooring: Carpet, Stone, Tile
- Has fireplace: Yes
- Fireplace features: Fireplace: Living Room, Master Bedroom, Stone
Interior area
- Total structure area: 4,876
- Total interior livable area: 4,876 sqft
Property
Parking
- Total spaces: 2
- Parking features: Two, Detached, Insulated, Other
- Garage spaces: 2
Features
- Levels: Two
- Patio & porch: Deck(s): 3 or more
- Spa features: Hot Tub
- Has view: Yes
- View description: Lake, Peek, Filtered, Trees/Woods, Mountain(s)
- Has water view: Yes
- Water view: Lake
- Waterfront features: Buoy Limited, Shared Pier
Lot
- Size: 9,147 Square Feet
- Features: Street
- Topography: Downslope
Details
- Parcel number: 083460023000
- Special conditions: Standard
Construction
Type & style
- Home type: SingleFamily
- Architectural style: Mountain
- Property subtype: Single Family Residence
Materials
- Frame
- Foundation: Pillar/Post/Pier, Concrete Perimeter
- Roof: Composition
Condition
- New construction: No
- Year built: 2001
Utilities & green energy
- Sewer: Utility District
- Water: Utility District
- Utilities for property: Natural Gas Available
Community & HOA
Community
- Subdivision: Westshore LK TH
HOA
- Has HOA: Yes
- Amenities included: Beach Access
- HOA fee: $425 monthly
Location
- Region: Tahoe City
Financial & listing details
- Price per square foot: $677/sqft
- Tax assessed value: $3,295,000
- Annual tax amount: $36,191
- Price range: $3.3M - $3.3M
- Date on market: 8/1/2023
Price history
| Date | Event | Price |
|---|---|---|
| 7/31/2024 | Sold | $3,300,000-5.6%$677/sqft |
Source:  TSMLS #20231371 Report a problem TSMLS #20231371 Report a problem | ||
| 6/26/2024 | Pending sale | $3,495,000$717/sqft |
Source: TSMLS #20231371 Report a problem | ||
| 5/31/2024 | Price change | $3,495,000-4.2%$717/sqft |
Source: TSMLS #20231371 Report a problem | ||
| 2/24/2024 | Price change | $3,650,000-8.6%$749/sqft |
Source: TSMLS #20231371 Report a problem | ||
| 9/27/2023 | Price change | $3,995,000-7.1%$819/sqft |
Source: TSMLS #20231371 Report a problem | ||
| 8/1/2023 | Listed for sale | $4,300,000+56.4%$882/sqft |
Source: TSMLS #20231371 Report a problem | ||
| 9/7/2006 | Sold | $2,750,000+1733.3%$564/sqft |
Source: TSMLS #2601358 Report a problem | ||
| 11/17/1997 | Sold | $150,000$31/sqft |
Source: Public Record Report a problem | ||
Public tax history
| Year | Property taxes | Tax assessment |
|---|---|---|
| 2025 | $36,191 +11.7% | $3,295,000 +10.7% |
| 2024 | $32,408 -1.6% | $2,977,000 |
| 2023 | $32,942 -0.2% | $2,977,000 |
| 2022 | $33,001 +22.8% | $2,977,000 +23.1% |
| 2021 | $26,880 +5.4% | $2,418,000 +5% |
| 2020 | $25,495 | $2,303,000 -30.3% |
| 2019 | $25,495 -29.3% | $3,302,872 +2% |
| 2018 | $36,063 +1.9% | $3,238,111 +2% |
| 2017 | $35,387 +1% | $3,174,620 +2% |
| 2016 | $35,024 +2% | $3,112,373 +1.5% |
| 2015 | $34,325 +80.4% | $3,065,623 +80.3% |
| 2014 | $19,028 | $1,700,000 |
| 2013 | -- | $1,700,000 |
| 2012 | -- | $1,700,000 |
| 2011 | -- | $1,700,000 |
| 2010 | -- | $1,700,000 -32.8% |
| 2009 | -- | $2,530,000 -9.8% |
| 2008 | -- | $2,805,000 +2% |
| 2007 | -- | $2,750,000 +173.3% |
| 2006 | -- | $1,006,318 +2% |
| 2005 | -- | $986,587 +2% |
| 2004 | -- | $967,243 +1.9% |
| 2003 | -- | $949,516 +2% |
| 2002 | -- | $930,899 +20.8% |
| 2001 | -- | $770,647 +292.3% |
| 2000 | -- | $196,431 |
Find assessor info on the county website
Neighborhood: Sunnyside-Tahoe City
Nearby homes
- $3,600,2004 bd5 ba3.6k sqft1132 Clearview Ct, Tahoe City, CA 96145Off Market

- $2,651,4003 bd4 ba2.7k sqft1142 Clearview Ct, Tahoe City, CA 96145Off Market
- $2,504,6004 bd4 ba3.1k sqft1146 Clearview Ct, Tahoe City, CA 96145Off Market
- $1,549,6004 bd3 ba2k sqft1152 Clearview Ct, Tahoe City, CA 96145Off Market

- $2,188,8004 bd2 ba2.7k sqft1132 Skyline Dr, Tahoe City, CA 96145Off Market
- $3,354,1004 bd5 ba3k sqft1122 Clearview Ct, Tahoe City, CA 96145Off Market
- $1,224,3004 bd3 ba1.9k sqft1156 Clearview Ct, Tahoe City, CA 96145Off Market
- $3,280,0004 bd3 ba3.1k sqft1130 Big Pine Dr, Tahoe City, CA 96145Off Market
Nearby schools
GreatSchools rating
- 9/10Tahoe Lake Elementary SchoolGrades: K-5Distance: 2.1 mi
- 7/10North Tahoe SchoolGrades: 6-8Distance: 4 mi
- 9/10North Tahoe High SchoolGrades: 9-12Distance: 4 mi
Get a cash offer in 3 minutes
Find out how much your home could sell for in as little as 3 minutes with a no-obligation cash offer.
Estimated market value
$4,024,700
Get a cash offer in 3 minutes
Find out how much your home could sell for in as little as 3 minutes with a no-obligation cash offer.
Estimated market value
$4,024,700
- California
- Placer County
- Tahoe City
- 96145
- Sunnyside-Tahoe City
- 1136 Clearview Ct
Nearby cities
Nearby neighborhoods
Nearby zip codes
Other Tahoe City Topics
