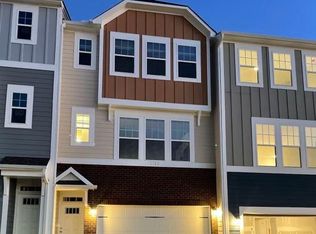
1136 Commack Dr in Durham is offered by Highland Property Management. Contact Will Spence for a scheduled tour!!
**AVAILABLE SEPTEMBER 10TH
Welcome to 1136 Commack Dr, a spacious 4-bedroom, 3.5-bathroom Townhome located in Durham, NC.
The open floor plan features high ceilings, luxury vinyl flooring, and an inviting kitchen with granite countertops, a large island, and plenty of storage in the pantry. The kitchen seamlessly connects to the dining area, making it perfect for entertaining.
This home boasts two primary bedrooms, each with walk-in closets and ensuite bathrooms. The bathrooms include double vanities, walk-in showers, and a bathtub/shower combination for added versatility.
The upper level offers a dedicated laundry room equipped with a washer and dryer for ultimate convenience. Additional features include carpeted bedrooms, tile accents, and abundant storage throughout the home.
Don't miss this beautiful property! Contact Will Spence at Highland Property Management to schedule your tour today!
**Before Applying, Please Note the Following:
1.) Application Fees are non-refundable
- Once an application is submitted, Highland is immediately charged by a third-party screening provider for credit, income, and background checks. Because these costs are incurred upfront, we are unable to refund the application fee after submission.
- This policy cannot be waived, so please review all requirements carefully before applying.
- If you are applying without first touring the property, we strongly recommend reaching out to a Highland team member beforehand.
2.) All applicants must meet the following criteria:
- 650+ credit score
- Gross Monthly Income must be at least 3X monthly rent amount
- Positive rental references from both current and previous landlords
All applications are subject to a full screening process, including credit, income, and background verification.
House for rent
$2,350/moFees may apply
1136 Commack Dr, Durham, NC 27703
4beds
2,614sqft
Price may not include required fees and charges. Learn more|
Single family residence
Available Thu Sep 10 2026
Cats, dogs OK
In unit laundry
Attached garage parking
What's special
High ceilingsEnsuite bathroomsTile accentsWalk-in showersOpen floor planLarge islandCarpeted bedrooms
- 34 days |
- -- |
- -- |
Zillow last checked:
Listing updated:
Travel times

Let’s turn your rent into credit progress
Build credit history with every on-time payment and get credit for the payment you’re already making.
Facts & features
Interior
Bedrooms & bathrooms
- Bedrooms: 4
- Bathrooms: 4
- Full bathrooms: 3
- 1/2 bathrooms: 1
Appliances
- Included: Dishwasher, Microwave Oven, Refrigerator, dryer, washer
- Laundry: In Unit
Features
- Double Vanity, High Ceilings, Kitchen Island, Open Floorplan, Pantry
Interior area
- Total interior livable area: 2,614 sqft
Property
Parking
- Parking features: Attached, Garage
- Has attached garage: Yes
- Details: Contact manager
Features
- Exterior features: Bathtub/Shower Combination, Granite Countertops, Luxury Vinyl, Oven/Range, Second Primary Bedroom, Walk in Closets, Walk-in Shower
Details
- Additional structures: Garage(s)
- Parcel number: 229235
Construction
Type & style
- Home type: SingleFamily
- Property subtype: Single Family Residence
Community & HOA
Location
- Region: Durham
Financial & listing details
- Lease term: Contact For Details
Price history
| Date | Event | Price |
|---|---|---|
| 7/17/2026 | Listed for rent | $2,350+3.3%$1/sqft |
Source: Zillow Rentals Report a problem | ||
| 2/21/2025 | Listing removed | $2,275$1/sqft |
Source: Zillow Rentals Report a problem | ||
| 2/8/2025 | Price change | $2,275-5.2%$1/sqft |
Source: Zillow Rentals Report a problem | ||
| 1/15/2025 | Listed for rent | $2,400-2%$1/sqft |
Source: Zillow Rentals Report a problem | ||
| 12/24/2024 | Listing removed | $459,900$176/sqft |
Source: | ||
| 11/8/2024 | Price change | $459,900-1.1%$176/sqft |
Source: | ||
| 10/3/2024 | Price change | $464,900-1.1%$178/sqft |
Source: | ||
| 9/6/2024 | Listed for sale | $469,900+9%$180/sqft |
Source: | ||
| 7/31/2023 | Listing removed | -- |
Source: Zillow Rentals Report a problem | ||
| 6/5/2023 | Listed for rent | $2,450$1/sqft |
Source: Zillow Rentals Report a problem | ||
| 6/5/2023 | Listing removed | -- |
Source: Zillow Rentals Report a problem | ||
| 5/29/2023 | Listed for rent | $2,450$1/sqft |
Source: Zillow Rentals Report a problem | ||
| 11/29/2021 | Sold | $431,000$165/sqft |
Source: Public Record Report a problem | ||
Neighborhood: 27703
Nearby schools
GreatSchools rating
- 4/10Bethesda ElementaryGrades: PK-5Distance: 0.5 mi
- 5/10Neal MiddleGrades: 6-8Distance: 4.4 mi
- 2/10Southern School of Energy and SustainabilityGrades: 9-12Distance: 4.3 mi