Skip main navigation
Active contingent
  • $215,000

    1136 Cooper St, Jackson, MI 49202

    3beds
    1,287sqft
    : 
    $1,672/mo
    Get pre-qualified
    Single Family Residence
    Built in 1940
    0.28 Acres Lot
    $209,200 Zestimate®
    $167/sqft
    $-- HOA

    What's special

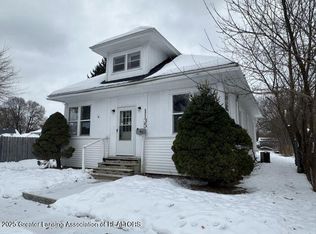
    Fresh paintWelcoming front porchBoth bathrooms completely remodeledCharming homeNew siding and windows
    Welcome to 1136 Cooper St. This unique property offers a charming home with so many updates, detached 2 car garage, and a 30x40 pole barn on just over quarter of an acre, conveniently located on one of Jackson's main thoroughfares. Close to the fairgrounds, Nixon pool & skate park, shopping, and dining with the bonus of fresh produce right next door and cool treats across the street! Starting with the welcoming front porch built in 2023, this home has new siding & windows 2024 and the roof is less than 10 years old. Inside you'll find the kitchen updated in 2025 with new countertops, backsplash, trim & lighting, both bathrooms completely remodeled in 2023, fresh paint, new drywall & flooring in the living room 2024 blending the new with the charm of the original wood trim & doors. Also, there's a new furnace in the basement! This house has been thoughtfully renovated & is ready for new owners to start their journey home. Seller is offering a $1,500 flooring allowance so buyer can choose how to finish stairway & flooring upstairs. The 2 car detached garage has a new roof & opener 2024. Now, let's talk about the pole barn! This 30x40 heated & insulated space includes a 2 post lift, 10ft & 11ft doors, Craftsman compressor, 100amp service w/separate Consumers bill and access from Cooper, Hamilton or the alley. So much potential here for someone to use for additional storage, hobbies, or have a mechanic/body shop close to home. Call your agent & book a showing today! Seller needs to find suitable housing & will need up to 14 days possession after closing. BATVAI
    16 days
    |
    564
    |
    31
    |

    Zillow last checked:

    Listing updated:

    Listed by:

    Jennifer Dalrymple 517-392-1407,

    ERA Reardon Realty, L.L.C. 517-782-2996

    Source: MichRIC,MLS#: 26040105MLS Logo

      Facts & features

      Interior

      Bedrooms & bathrooms
      • Bedrooms: 3
      • Bathrooms: 2
      • Full bathrooms: 1
      • 1/2 bathrooms: 1
      Primary bedroom
      • Level: Upper
      • Area: 126.36
      • Dimensions: 11.70 x 10.80
      Bedroom 2
      • Level: Upper
      • Area: 110.74
      • Dimensions: 11.30 x 9.80
      Bedroom 3
      • Level: Upper
      • Area: 106.02
      • Dimensions: 11.40 x 9.30
      Bathroom 1
      • Level: Main
      • Area: 20.13
      • Dimensions: 6.10 x 3.30
      Bathroom 2
      • Level: Upper
      • Area: 77.04
      • Dimensions: 10.70 x 7.20
      Dining room
      • Level: Main
      • Area: 86.78
      • Dimensions: 10.70 x 8.11
      Kitchen
      • Level: Main
      • Area: 169.54
      • Dimensions: 14.00 x 12.11
      Living room
      • Level: Main
      • Area: 174.38
      • Dimensions: 14.40 x 12.11
      Other
      • Description: Foyer
      • Level: Main
      • Area: 77.19
      • Dimensions: 9.30 x 8.30
      Heating
      • Forced Air
      Appliances
      • Included: Dishwasher, Dryer, Microwave, Oven, Refrigerator, Washer
      • Laundry: Electric Dryer Hookup, In Basement, Washer Hookup
      Features
      • Ceiling Fan(s), Center Island, Eat-in Kitchen, Pantry
      • Flooring: Carpet, Ceramic Tile, Laminate, Wood
      • Windows: Replacement
      • Basement: Crawl Space,Full
      • Has fireplace: No
      Interior area
      • Total structure area: 1,287
      • Total interior livable area: 1,287 sqft
      • Finished area below ground: 0

      Property

      Parking
      • Total spaces: 2
      • Parking features: Garage Faces Front, Garage Door Opener, Detached
      • Garage spaces: 2
      Features
      • Stories: 2
      Lot
      • Size: 0.28 Acres
      • Features: Level, Sidewalk, Wooded
      Details
      • Additional structures: Pole Barn
      • Parcel number: 8249700000

      Construction

      Type & style
      • Home type: SingleFamily
      • Architectural style: Traditional
      • Property subtype: Single Family Residence
      Materials
      • Vinyl Siding
      • Roof: Shingle
      Condition
      • New construction: No
      • Year built: 1940

      Utilities & green energy

      • Sewer: Public Sewer
      • Water: Public

      Community & HOA

      Location
      • Region: Jackson

      Financial & listing details

      • Price per square foot: $167/sqft
      • Tax assessed value: $39,184
      • Annual tax amount: $1,904
      • Date on market: 8/3/2026
      • Listing terms: Cash,Conventional
      • Road surface type: Paved

        Estimated market value

        $209,200

        $199,000 - $220,000

        $1,460/mo

        Price history

        DateEventPrice
        8/8/2026Contingent$215,000$167/sqft
        Source: MichRIC #26040105 Report a problem
        8/3/2026Listed for sale$215,000+169.1%$167/sqft
        Source: MichRIC #26040105 Report a problem
        5/9/2018Sold$79,900$62/sqft
        Source: MichRIC #21055399 Report a problem
        3/20/2018Pending sale$79,900$62/sqft
        Source: PRODUCTION REALTY - GRASS LAKE #201800088 Report a problem
        3/1/2018Price change$79,900-3.2%$62/sqft
        Source: PRODUCTION REALTY - GRASS LAKE #201800088 Report a problem
        2/12/2018Price change$82,500-2.8%$64/sqft
        Source: PRODUCTION REALTY - GRASS LAKE #201800088 Report a problem
        1/10/2018Listed for sale$84,900+314.1%$66/sqft
        Source: PRODUCTION REALTY - GRASS LAKE #201800088 Report a problem
        9/19/2012Sold$20,500-10.5%$16/sqft
        Source: MichRIC #21076595 Report a problem
        8/15/2012Price change$22,900-14.9%$18/sqft
        Source: EXIT REALTY 1ST LLC #20012291 Report a problem
        7/14/2012Listed for sale$26,900$21/sqft
        Source: Homepath #20012291 Report a problem

        Public tax history

        YearProperty taxesTax assessment
        2025-- $71,500 +25.9%
        2024-- $56,800 +56.5%
        2021$1,690 $36,300 -6.9%
        2020$1,690 +3.1%$39,000 +24%
        2019$1,639 -21.1%$31,450 +3.8%
        2018$2,077 +15%$30,300 +0.7%
        2017$1,806 $30,100 +2.7%
        2016$1,806 +14.2%$29,300 +3.4%
        2015$1,582 $28,350 +2.5%
        2014$1,582 $27,650 +9.1%
        2012-- $25,350 -10.7%
        2011-- $28,400 -20.9%
        2010-- $35,900 -3.1%
        2009-- $37,050
        Find assessor info on the county website

        Monthly payment

        Est. payment

        Payment breakdown

        Explore the cost of this home by adjusting the details. Changes won't be saved.
        All calculations are estimates and provided by Zillow, Inc. for informational purposes only. Actual amounts may vary.
        HOA fees may include property taxes on listings classified as Co-Ops. Contact the listing agent and/or owner for fee details.
        See how much you could borrow to make a competitive offer.

        Climate risks

        Neighborhood: 49202

        Getting around

        41 / 100
        Car-Dependent
        56 / 100
        Bikeable

        Nearby schools

        GreatSchools rating

        A local agent can set up tours, give advice and negotiate with sellers.

        A local lender can help you make sure your offer is ready when you are.

        Browse local experts

        Similar homes