Skip main navigation
Off market
  • $3,430,100

    1136 Dean St, Brooklyn, NY 11216

    8beds
    5,700sqft
    MultiFamily
    Built in 1915
    -- sqft lot
    $3,430,100 Zestimate®
    $602/sqft
    $5,478 Estimated rent

    Home value

    $3,430,100

    $2.95M - $3.98M

    $5,478/mo

    Zestimate® history
    Loading
    Loading...

    Owner options

    List your home for rent

    $5,478/mo

    Rent Zestimate®

    Find your next renter with Zillow Rental Manager. Plus, with online applications, you can quickly screen prospective tenants – for free.

    Learn more

    $5,478/mo

    Rent Zestimate®

    Refinance and save

    $20,434/mo

    Est. payment

    Refinancing to a lower rate could help reduce your monthly payments and save thousands over the life of the loan.

    See today's rates

    $20,434/mo

    Est. payment

    Explore your selling options

    Work with a Zillow partner agent

    Leverage their expertise and Zillow's premium Showcase listings to get your home seen by more buyers.

    Get started

    List with your own agent

    Get your home in front of millions of buyers by listing it on Zillow.

    Learn how to do it

    Sell it yourself

    Take full control of how buyers see your home on Zillow by listing For Sale by Owner (FSBO).

    List your home

    What's special

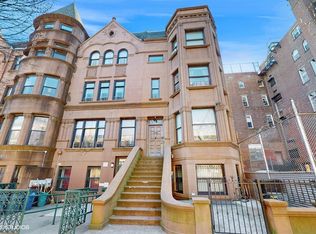
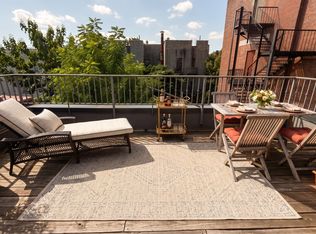
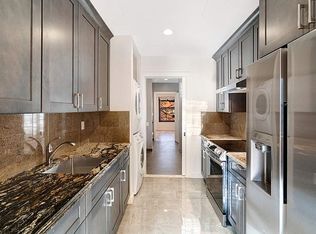
    Stunning, massive 5,700 square foot classic brownstone in prime Crown Heights! With over 4,000 square feet in the owner's quadplex including multiple outdoor terraces, and an additional 1,400 square foot gut-renovated designer garden unit, this is the ideal configuration for a buyer to combine and create the grandest single family in Crown Heights, or retain the current layout with the rental-income producing rental. The upper Townhouse quad-plex has 6 bedrooms, 3.5 baths, and TWO large terraces. Enter via private keypad access through your over-sized front door into a mudroom foyer complete with large closet. Passing through the entry vestibule one will be immediately impressed with your massive open concept parlor level perfect for entertaining. Sunshine pours through large bay windows, and with its rare status as a semi-detached brownstone there is additional exposure on the parlor level. This over-sized level provides ample space for multiple entertaining areas plus an additional full dining room, open concept kitchen with chef's island and breakfast bar, and second dining space overlooking the charming garden through nearly floor-to-ceiling windows. The kitchen features stainless steel appliances including dishwasher, garbage disposal, split farmhouse sink, and gas range stove top with exhaust hood. There is a substantial kitchen pantry for additional storage. Completing the parlor level and tucked away is a powder room for further convenience. The second floor consists of the generously proportioned master suite with private terrace, walk-in closet, washer/dryer, and en suite 5-piece master bath featuring dual sink vanity, spa shower, and separate soaking tub. On this floor is also a second king-sized bedroom with closet, or can be easily used as a home office or sitting room to complete the master suite floor including bay windows overlooking the tree-lined street. Upstairs one will find two more king-sized bedrooms on opposite ends for privacy, each with great closet space. Separating the bedroom wings is a living room with even more closets and a shared updated bath. There is also a third bedroom on this floor ideal for a nursery or home office. The top floor has a second master bedroom with skylights, en-suite bath and a second private terrace. This penthouse level is also a great flex space for use as a home office suite, game room, fitness center, or additional entertaining space. An abundance of natural light floods through a skylight. The home has been extensively renovated to add new windows, repair significant structural components, and add in smart features such as central air/heat with smart system thermostat, as well as a smart new security system. Also including large Samsung washer and dryer appliances and new LED recessed lighting throughout. The garden unit has been reconfigured and fully renovated with designer finishes. This 1,400sf two bedroom unit also comes with the recently landscaped backyard. The interiors include new recessed lighting, custom light fixtures and closets throughout, five closets including one massive walk-in closet and an equally large pantry and laundry closet. All brand new kitchen and bath. New Samsung vented washer/dryer appliances. Kitchen features custom cabinetry, all new appliances including double-door refrigerator, dishwasher, water filtration system, garbage disposal, custom under-cabinet lighting, and a beautiful breakfast bar for additional dining space. The bath features marble and subway tiles, built-in niches for storage, and spa shower. Central air/heat, new oak wood floors, and two king-sized bedrooms complete this incredible level. This is the ideal rental unit (currently leased at $4,500 per month) or perfect as an in-law suite. With the A/C/S/2/3/4/5/LIRR all in close proximity, and the restaurants, bars, and boutique shops that are all within a few blocks of this massive two-family brownstone, this is an opportunity that cannot be missed!

    This property is off market, which means it's not currently listed for sale or rent on Zillow. This may be different from what's available on other websites or public sources.

    Facts & features

    Interior

    Bedrooms & bathrooms
    • Bedrooms: 8
    • Bathrooms: 5
    • Full bathrooms: 4
    • 1/2 bathrooms: 1
    Cooling
    • Central
    Appliances
    • Included: Dishwasher, Dryer, Washer
    Interior area
    • Total interior livable area: 5,700 sqft

    Property

    Lot
    • Size: 2,286 sqft
    Details
    • Parcel number: 012120014

    Construction

    Type & style
    • Home type: MultiFamily
    Materials
    • Roof: Other
    Condition
    • Year built: 1915

    Community & neighborhood

    Location
    • Region: Brooklyn

    Other

    Other facts
    • Deck: Yes
    • Patio: Yes
    • Garden: Yes

    Price history

    DateEventPrice
    6/8/2022Listing removed--
    Source: Nest Seekers International Report a problem
    2/16/2021Sold$2,500,000-5.7%$439/sqft
    Source: Public Record Report a problem
    12/2/2020Pending sale$2,650,000$465/sqft
    Source: Nest Seekers Report a problem
    10/12/2020Price change$2,650,000-3.6%$465/sqft
    Source: Nest Seekers International Report a problem
    8/29/2020Listed for sale$2,750,000+31%$482/sqft
    Source: Nest Seekers International Report a problem
    12/20/2016Sold$2,100,000-4.5%$368/sqft
    Source: Public Record Report a problem
    11/29/2016Pending sale$2,199,900$386/sqft
    Source: Compass #badd32010a4fea725856b66ff243375be26a1d85 Report a problem
    11/29/2016Listed for sale$2,199,900+4.8%$386/sqft
    Source: Compass #badd32010a4fea725856b66ff243375be26a1d85 Report a problem
    9/12/2016Sold$2,100,000-4.5%$368/sqft
    Source: Agent Provided Report a problem
    9/7/2016Pending sale$2,199,900$386/sqft
    Source: Compass #badd32010a4fea725856b66ff243375be26a1d85 Report a problem
    8/10/2016Price change$2,199,9000%$386/sqft
    Source: Compass #badd32010a4fea725856b66ff243375be26a1d85 Report a problem
    5/19/2016Price change$2,200,000+0%$386/sqft
    Source: Compass #badd32010a4fea725856b66ff243375be26a1d85 Report a problem
    12/18/2015Price change$2,199,900-8.3%$386/sqft
    Source: Stuyvesant Heights Realty Corp Report a problem
    10/9/2015Price change$2,399,0000%$421/sqft
    Source: Major Home Sales Inc #2802381 Report a problem
    9/8/2015Listed for sale$2,400,000+57.9%$421/sqft
    Source: Major Home Sales Inc #2794379 Report a problem
    4/22/2015Sold$1,520,000-36.7%$267/sqft
    Source: Public Record Report a problem
    3/13/2015Price change$2,400,000+0%$421/sqft
    Source: FIGUEROA HOMES.COM INC #10214501 Report a problem
    2/27/2015Listed for sale$2,399,000+247.7%$421/sqft
    Source: Major Home Sales Inc #2740753 Report a problem
    12/12/2006Sold$690,000$121/sqft
    Source: Public Record Report a problem

    Public tax history

    YearProperty taxesTax assessment
    2025$4,370 +1.6%$140,760 -9.9%
    2024$4,303 $156,300 +13.2%
    2023-- $138,120 +12.8%
    2022-- $122,460 +3%
    2021-- $118,860 -17.5%
    2020$3,885 +2.8%$144,120 +21.7%
    2019$3,779 +1.2%$118,440 +563.3%
    2018$3,735 +3%$17,855 +0.4%
    2017$3,626 +138.9%$17,790 +129.1%
    2016$1,518 $7,764 +6%
    2015$1,518 $7,326

    Find assessor info on the county website

    Neighborhood: Crown Heights

    Nearby schools

    GreatSchools rating
    Schools provided by the listing agent
    • District: New York City School

    Source: The MLS. This data may not be complete. We recommend contacting the local school district to confirm school assignments for this home.