Do not miss this charming Cape Cod home featuring 3 bedrooms, 1 full bath, a full basement and 2-car garage in a desirable Kettering location. Before stepping inside, you will notice the brand-new roof (2025), just one of many recent updates. Inside, the home opens to a bright and inviting living room flowing into the updated kitchen. The kitchen stands out with unique epoxy countertops, stylish backsplash, under-cabinet lighting, and a custom island perfect for casual seating. The bathroom has been refreshed with a new toilet seat, shower rod/curtain, toilet paper holder, medicine cabinet and light fixture. Upstairs, you’ll find a spacious bedroom with two closets and flexible layout options which could easily be turned into two separate rooms if desired. The full basement offers an abundance of additional living space, including a media ready family room and two versatile rooms that can be tailored to fit your lifestyle. Many updates in the past 5 years: (2026) new flooring in one room in the basement. (2025) New Roof, updated basement with pex plumbing in utility room and new radon fan. New water line, water valve for the water hose and 8 cameras installed on the outside of the house. (2024) Water hose plumbing, tied gutter downspouts to one drainage line away from house, new electrical to address pole, new ceiling fans for main bedroom and living room. (2022) New fence, new garage door, new concrete pad in back yard, new deck and new outdoor electrical outlets. (2021) New water heater. (2020) Kitchen updated, new flooring on main level and new doors. This is a must see before it's gone.
Sold for $225,000
$225,000
1136 Dexter Ave, Dayton, OH 45419
3beds
1,260sqft
Single Family Residence
Built in 1958
6,098 Square Feet Lot
$226,500 Zestimate®
$179/sqft
$1,918 Estimated rent
Home value
$226,500
$215,000 - $238,000
$1,918/mo
Zestimate® history
Owner options
List your home for rent
$1,918/mo
Rent Zestimate®
Find your next renter with Zillow Rental Manager. Plus, with online applications, you can quickly screen prospective tenants – for free.
$1,918/mo
Rent Zestimate®
Refinance and save
$1,635/mo
Est. payment
Refinancing to a lower rate could help reduce your monthly payments and save thousands over the life of the loan.
$1,635/mo
Est. payment
Explore your selling options
Work with a Zillow partner agent
Leverage their expertise and Zillow's premium Showcase listings to get your home seen by more buyers.
Get startedList with your own agent
Get your home in front of millions of buyers by listing it on Zillow.
Learn how to do itSell it yourself
Take full control of how buyers see your home on Zillow by listing For Sale by Owner (FSBO).
List your homeWhat's special
New fenceNew deckNew garage doorUnique epoxy countertopsStylish backsplashUnder-cabinet lightingNew outdoor electrical outlets
Zillow last checked:
Listing updated:
Listed by:
Melissa Pendergraft (937)436-2700,
Irongate Inc.
Bought with:
Test Member
Test Office
Source: DABR MLS,MLS#: 951330 Originating MLS: Dayton Area Board of REALTORS
Originating MLS: Dayton Area Board of REALTORSFacts & features
Interior
Bedrooms & bathrooms
- Bedrooms: 3
- Bathrooms: 1
- Full bathrooms: 1
- Main level bathrooms: 1
Primary bedroom
- Level: Main
- Dimensions: 15 x 12
Bedroom
- Level: Main
- Dimensions: 11 x 9
Bedroom
- Level: Second
- Dimensions: 36 x 15
Bonus room
- Level: Basement
- Dimensions: 12 x 10
Family room
- Level: Basement
- Dimensions: 25 x 22
Kitchen
- Level: Main
- Dimensions: 19 x 11
Living room
- Level: Main
- Dimensions: 22 x 11
Other
- Level: Main
- Dimensions: 19 x 9
Recreation
- Level: Basement
- Dimensions: 18 x 12
Utility room
- Level: Basement
- Dimensions: 11 x 10
Heating
- Natural Gas
Cooling
- Central Air
Appliances
- Included: Disposal, Microwave, Range, Refrigerator, Gas Water Heater
Features
- Ceiling Fan(s), High Speed Internet, Kitchen Island
- Windows: Double Pane Windows, Vinyl, Wood Frames
- Basement: Full,Finished
- Number of fireplaces: 2
- Fireplace features: Two, Gas, Wood Burning
Interior area
- Total structure area: 1,260
- Total interior livable area: 1,260 sqft
Property
Parking
- Total spaces: 2
- Parking features: Attached, Garage, Two Car Garage, Storage
- Attached garage spaces: 2
Features
- Levels: One and One Half
- Patio & porch: Patio, Porch
- Exterior features: Fence, Porch, Patio
Lot
- Size: 6,098 Square Feet
- Dimensions: 0.14 acres
Details
- Parcel number: N64008010164
- Zoning: Residential
- Zoning description: Residential
Construction
Type & style
- Home type: SingleFamily
- Architectural style: Cape Cod
- Property subtype: Single Family Residence
Materials
- Brick, Wood Siding
Condition
- Year built: 1958
Details
- Builder model: 1.5 story
Utilities & green energy
- Water: Public
- Utilities for property: Sewer Available, Water Available
Community & HOA
Community
- Security: Smoke Detector(s)
- Subdivision: 164 Oakwood Ext
HOA
- Has HOA: No
Location
- Region: Dayton
Financial & listing details
- Price per square foot: $179/sqft
- Tax assessed value: $191,120
- Annual tax amount: $4,274
- Date on market: 1/25/2026
- Date available: 01/26/2026
- Listing terms: Conventional,FHA
Price history
| Date | Event | Price |
|---|---|---|
| 6/16/2026 | Sold | $225,000-6.2%$179/sqft |
Source:  DABR MLS #951330 Report a problem DABR MLS #951330 Report a problem | ||
| 5/18/2026 | Pending sale | $239,900$190/sqft |
Source: DABR MLS #951330 Report a problem | ||
| 4/16/2026 | Price change | $239,900-4%$190/sqft |
Source: DABR MLS #951330 Report a problem | ||
| 3/18/2026 | Price change | $249,900-3.8%$198/sqft |
Source: DABR MLS #951330 Report a problem | ||
| 3/9/2026 | Price change | $259,900-1.9%$206/sqft |
Source: DABR MLS #951330 Report a problem | ||
| 2/16/2026 | Price change | $264,900-1.9%$210/sqft |
Source: DABR MLS #951330 Report a problem | ||
| 1/27/2026 | Listed for sale | $269,900+198.2%$214/sqft |
Source: DABR MLS #951330 Report a problem | ||
| 9/6/2007 | Sold | $90,500-17.7%$72/sqft |
Source: Public Record Report a problem | ||
| 3/31/2004 | Sold | $109,900$87/sqft |
Source: Public Record Report a problem | ||
Public tax history
| Year | Property taxes | Tax assessment |
|---|---|---|
| 2025 | $4,274 -0.2% | $66,900 |
| 2024 | $4,282 +2.9% | $66,900 |
| 2023 | $4,160 +27.1% | $66,900 +61% |
| 2022 | $3,274 +8.1% | $41,550 |
| 2021 | $3,029 -0.3% | $41,550 |
| 2020 | $3,038 +11.6% | $41,550 +26.3% |
| 2019 | $2,724 -0.5% | $32,890 |
| 2018 | $2,738 +8.5% | $32,890 |
| 2017 | $2,523 +5% | $32,890 +11.8% |
| 2016 | $2,404 +3.3% | $29,420 |
| 2015 | $2,327 +1.3% | $29,420 |
| 2014 | $2,297 | $29,420 |
Find assessor info on the county website
Neighborhood: 45419
Nearby homes
- $170,1003 bd2 ba1.1k sqft2529 Circle View Dr, Dayton, OH 45419Off Market
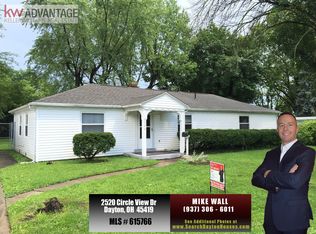
- $155,0002 bd1 ba960 sqft2533 Circle View Dr, Dayton, OH 45419Off Market
- $159,1003 bd1 ba1k sqft2517 Circle View Dr, Dayton, OH 45419Off Market

- $13,590-- bd-- ba-- sqft2517 Circle View Dr, Dayton, OH 45419Off Market
- $285,3003 bd2 ba1.3k sqft1130 Dexter Ave, Dayton, OH 45419Off Market
- $169,6002 bd1 ba1k sqft1133 Imperial Blvd, Dayton, OH 45419Off Market
- $204,7003 bd2 ba1.2k sqft1135 Dexter Ave, Dayton, OH 45419Off Market
- $229,3004 bd2 ba2.6k sqft1201 Imperial Blvd, Dayton, OH 45419Off Market
Nearby schools
GreatSchools rating
- 7/10Beavertown Elementary SchoolGrades: PK-5Distance: 0.3 mi
- 6/10Kettering Middle SchoolGrades: 6-8Distance: 2.2 mi
- 7/10Kettering Fairmont High SchoolGrades: 9-12Distance: 1.3 mi
Schools provided by the listing agent
- District: Kettering
Source: DABR MLS. This data may not be complete. We recommend contacting the local school district to confirm school assignments for this home.
Get a cash offer in 3 minutes
Find out how much your home could sell for in as little as 3 minutes with a no-obligation cash offer.
Estimated market value
$226,500
Get a cash offer in 3 minutes
Find out how much your home could sell for in as little as 3 minutes with a no-obligation cash offer.
Estimated market value
$226,500
- Ohio
- Montgomery County
- Kettering
- 45419
- 1136 Dexter Ave
Nearby cities
Nearby zip codes
Other Kettering Topics
