Dunnavant Place of Highland Lakes - Access to Lakes, Playgrounds and Walking Trails! Lovely large entrance foyer with vaulted ceiling and arched entry into great room that flows to dining room. The large kitchen and eat-in area with a walk-in in pantry, laundry room convenient to kitchen. 2 & 3rd Bedrooms (one bedroom has vaulted ceiling) have separate hall off main foyer and the master has private entrance in rear. Garage access from entrance foyer, not laundry. Large master bath with separate vanities and large master closet. Pajama Stairs up to bonus room with window. Hardwoods, tile, granite counter, large tiled shower, crown molding, recessed lighting, tray ceilings, jetted garden tub, beautifully trimmed throughout hm. Only minutes from cozy shops of Mt. Laurel.
For sale
$455,000
1136 Dunnavant Pl, Birmingham, AL 35242
3beds
2,426sqft
Single Family Residence
Built in 2006
7,840 Square Feet Lot
$446,700 Zestimate®
$188/sqft
$-- HOA
What's special
- 306 days
- 502
- 21
Zillow last checked:
Listing updated:
Listed by:
Jill Williams CELL:2052830793,
Keller Williams
Source: GALMLS,MLS#: 21435689
Facts & features
Interior
Bedrooms & bathrooms
- Bedrooms: 3
- Bathrooms: 3
- Full bathrooms: 2
- 1/2 bathrooms: 1
Rooms
- Room types: Bedroom, Bonus Room, Breakfast Room (ROOM), Dining Room, Bathroom, Great Room, Half Bath (ROOM), Kitchen, Master Bathroom, Master Bedroom
Primary bedroom
- Level: First
Bedroom 1
- Level: First
Bedroom 2
- Level: First
Primary bathroom
- Level: First
Bathroom 1
- Level: First
Dining room
- Level: First
Kitchen
- Features: Stone Counters, Eat-in Kitchen, Kitchen Island, Pantry
- Level: First
Basement
- Area: 0
Heating
- Electric, Heat Pump
Cooling
- Electric
Appliances
- Included: Dishwasher, Microwave, Stainless Steel Appliance(s), Stove-Gas, Electric Water Heater
- Laundry: Electric Dryer Hookup, Washer Hookup, Main Level, Laundry Room, Laundry (ROOM), Yes
Features
- Recessed Lighting, Split Bedroom, High Ceilings, Cathedral/Vaulted, Crown Molding, Smooth Ceilings, Tray Ceiling(s), Double Shower, Separate Shower, Split Bedrooms, Walk-In Closet(s)
- Flooring: Carpet, Hardwood, Tile
- Attic: Walk-In,Yes
- Number of fireplaces: 1
- Fireplace features: Gas Starter, Family Room, Wood Burning
Interior area
- Total interior livable area: 2,426 sqft
- Finished area above ground: 2,426
- Finished area below ground: 0
Video & virtual tour
Property
Parking
- Total spaces: 2
- Parking features: Parking (MLVL), Garage Faces Front
- Garage spaces: 2
Features
- Levels: One
- Stories: 1
- Patio & porch: Open (PATIO), Patio
- Exterior features: None, Sprinkler System
- Pool features: None
- Has spa: Yes
- Spa features: Bath
- Has view: Yes
- View description: None
- Waterfront features: No
Lot
- Size: 7,840 Square Feet
Details
- Parcel number: 092090015087.000
- Special conditions: N/A
Construction
Type & style
- Home type: SingleFamily
- Property subtype: Single Family Residence
Materials
- Brick, Other, Stucco
- Foundation: Slab
Condition
- Year built: 2006
Utilities & green energy
- Water: Public
- Utilities for property: Sewer Connected, Underground Utilities
Community & HOA
Community
- Subdivision: Highland Lakes Dunnavant Place
Location
- Region: Birmingham
Financial & listing details
- Price per square foot: $188/sqft
- Tax assessed value: $353,700
- Annual tax amount: $1,516
- Price range: $455K - $455K
- Date on market: 11/1/2025
Estimated market value
$446,700
$424,000 - $469,000
$2,723/mo
Price history
| Date | Event | Price |
|---|---|---|
| 11/2/2025 | Listed for sale | $455,000-1.1%$188/sqft |
Source:  GALMLS #21435689 Report a problem GALMLS #21435689 Report a problem | ||
| 9/26/2025 | Listing removed | $460,000$190/sqft |
Source: GALMLS #21429796 Report a problem | ||
| 9/18/2025 | Price change | $460,000-2.1%$190/sqft |
Source: GALMLS #21429796 Report a problem | ||
| 8/31/2025 | Listed for sale | $470,000+66.7%$194/sqft |
Source: GALMLS #21429796 Report a problem | ||
| 10/12/2006 | Sold | $282,000$116/sqft |
Source: Public Record Report a problem | ||
Public tax history
| Year | Property taxes | Tax assessment |
|---|---|---|
| 2025 | $1,516 +1.2% | $35,380 +1.1% |
| 2024 | $1,498 +1.9% | $34,980 +1.8% |
| 2023 | $1,471 +8.2% | $34,360 +7.9% |
| 2022 | $1,360 +17.2% | $31,840 +16.6% |
| 2021 | $1,160 +1.9% | $27,300 +1.9% |
| 2020 | $1,138 -0.5% | $26,800 +1.4% |
| 2019 | $1,144 +1.9% | $26,440 +10% |
| 2017 | $1,122 +15.5% | $24,040 +4.4% |
| 2015 | $972 +6.9% | $23,020 +6.6% |
| 2014 | $909 | $21,600 |
| 2013 | $909 -10.2% | $21,600 -9.8% |
| 2012 | $1,012 -0.8% | $23,940 -0.7% |
| 2011 | $1,020 +0.8% | $24,120 +0.8% |
| 2010 | $1,012 -9.2% | $23,940 -8.8% |
| 2009 | $1,114 -3.1% | $26,260 -3% |
| 2007 | $1,150 | $27,060 |
Find assessor info on the county website
Monthly payment
Est. payment
Payment breakdown
Explore the cost of this home by adjusting the details. Changes won't be saved.Climate risks
Neighborhood: Highland Lakes
Nearby schools
Schools provided by the listing agent
- Elementary: Mt Laurel
- Middle: Oak Mountain
- High: Oak Mountain
Source: GALMLS. This data may not be complete. We recommend contacting the local school district to confirm school assignments for this home.

Similar homes
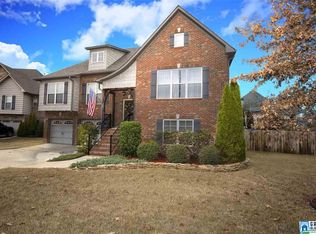
- $499,0003 bd3 ba2.8k sqft1054 Dunnavant Pl, Birmingham, AL 35242For Sale
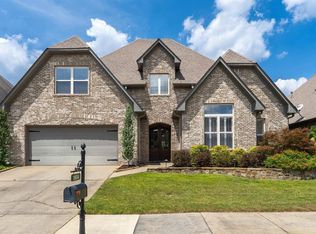
 MLS ID #21463300, Angel Sharp, RealtySouth Chelsea Branch. GALMLS
 - $484,9004 bd4 ba3k sqft1278 Eagle Park Rd, Birmingham, AL 35242For Sale
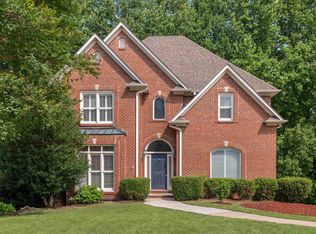 MLS ID #21457814, Mike Kim, LAH Sotheby's International Realty Hoover. GALMLS
 - $454,9003 bd3 ba2.4k sqftAt&t, Birmingham, AL 35242For Sale
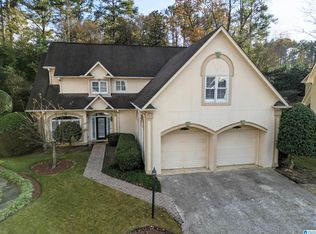 MLS ID #21437378, Max Bahos, ARC Realty 280. GALMLS
 - $595,0004 bd4 ba3.4k sqftAt&t, Birmingham, AL 35242For Sale
 MLS ID #21460269, Terry Marlowe, Keller Williams Realty Vestavia. GALMLS
 - $429,9004 bd4 ba2.2k sqftSpectrum, Sterrett, AL 35147For SaleMLS ID #21461138, Bonnie Johnson, RE/MAX Advantage. GALMLS
- $545,0004 bd5 ba3.5k sqft4700 Eagle Wood Ct, Birmingham, AL 35242For SaleMLS ID #21457031, Christy Larry, Keller Williams Metro South. GALMLS
- $399,9003 bd3 ba1.8k sqft180 Thorn Berry Dr, Birmingham, AL 35242For SaleMLS ID #21461385, Mike Kim, LAH Sotheby's International Realty Hoover. GALMLS
- $349,9003 bd2 ba1.5k sqft930 Greystone Highlands Cir, Birmingham, AL 35242For SaleMLS ID #21453797, James Faulkner, CVR Holdings Inc. -Ethos International Real Estate. GALMLS
- $549,9005 bd4 ba3.3k sqftMultiple, Birmingham, AL 35242For SaleMLS ID #21458834, Rhonda Hagemore, Weichert Realtors Cullman. GALMLS
- $599,9005 bd3 ba3.2k sqftSpectrum / At&t, Birmingham, AL 35242For SaleMLS ID #21459293, Angie Smith, Ellis Realty. GALMLS
- $469,0004 bd3 ba2.1k sqft4400 Cahaba River Blvd, Birmingham, AL 35216For SaleMLS ID #21461134, Laura Tremblay, Keller Williams Realty Vestavia. GALMLS
- $414,9003 bd3 ba2.9k sqftSpectrum, Chelsea, AL 35043For SaleMLS ID #21461184, Cindy Hilbrich, Keller Williams Metro South. GALMLS
- $479,0004 bd5 ba2.5k sqft417 Bent Creek Trce, Chelsea, AL 35043For SaleMLS ID #21460168, Ashlyn Smith, Keller Williams Realty Vestavia. GALMLS
- $574,9004 bd3 ba3k sqft4000 Alston Way, Vestavia, AL 35242For SaleMLS ID #21463197, Mike Wald, RealtySouth-OTM-Acton Rd. GALMLS
- $649,9004 bd4 ba3k sqft4516 Eagle Point Dr, Birmingham, AL 35242For SaleMLS ID #21451871, Dawn Kirkland, RE/MAX Advantage. GALMLS
- $599,0005 bd4 ba2.6k sqftMultiple, Birmingham, AL 35242For SaleMLS ID #21454839, Christie White, eXp Realty, LLC Central. GALMLS
- $629,9005 bd4 ba3.5k sqftA T & T, Birmingham, AL 35242For SaleMLS ID #21462411, Pam Grant, ARC Realty 280. GALMLS
- $450,0004 bd3 ba3.1k sqft4219 Old Cahaba Pkwy, Helena, AL 35080For SaleMLS ID #21463573, Holly Scoggins, Newcastle Homes, Inc.. GALMLS
- $439,9005 bd4 ba3.3k sqft168 Chelsea Station Dr, Chelsea, AL 35043For SaleMLS ID #21459376, Will Casey, Keller Williams Realty Vestavia. GALMLS
- $474,9003 bd3 ba2.6k sqftTbd, Birmingham, AL 35244For SaleMLS ID #21459008, Julie McDonnell, Keller Williams Metro South. GALMLS
