Welcome to the one and only Farmhouse in Julington Creek Plantation!! This 5 bedroom, 4 bathroom (PLUS an office) pool home has been completely updated from head to toe. Once you arrive to 1136 Durbin Parke you will immediately fall in love with the curb appeal! From white board and batten and shake shingle siding to a custom wooden front door, to beautiful driveway pavers and landscaping you will be swept away! Upon entry you will be captivated by the amount of natural light throughout the home which helps to show off more of the home's features. Brand new LVP flooring and neutral colors throughout leaves the perfect blank canvas for it's new owners. Step into the open concept white on white, gourmet kitchen with a custom shiplap hood range, farmhouse sink, oven tower and stunning lighting. Each bathroom was carefully thought out and designed but the master bathroom is the true show stopper with accents of brushed gold and a wall to wall shower with stand alone tub inside! This home truly has so much to offer it's split floorplan and a bathroom at each turn. The master ensuite is downstairs tucked away in a corner by the office and upstairs is an additional very spacious ensuite. Step out back to your own little private oasis with an extended covered patio and screened in pool. The lot is a full quarter acre which leaves additional room in the fenced yard for a playset or other desired activities. Come see this beauty this weekend, we have a feeling she won't last long! Roof is 5 years old, one AC unit is brand new and the other is 10 years old.
Closed
$789,000
1136 DURBIN PARKE Drive, St. Johns, FL 32259
5beds
3,025sqft
Single Family Residence
Built in 2002
-- sqft lot
$754,900 Zestimate®
$261/sqft
$3,967 Estimated rent
Home value
$754,900
$717,000 - $793,000
$3,967/mo
Zestimate® history
Owner options
List your home for rent
$3,967/mo
Rent Zestimate®
Find your next renter with Zillow Rental Manager. Plus, with online applications, you can quickly screen prospective tenants – for free.
$3,967/mo
Rent Zestimate®
Refinance and save
$5,624/mo
Est. payment
Refinancing to a lower rate could help reduce your monthly payments and save thousands over the life of the loan.
$5,624/mo
Est. payment
Explore your selling options
Work with a Zillow partner agent
Leverage their expertise and Zillow's premium Showcase listings to get your home seen by more buyers.
Get startedList with your own agent
Get your home in front of millions of buyers by listing it on Zillow.
Learn how to do itSell it yourself
Take full control of how buyers see your home on Zillow by listing For Sale by Owner (FSBO).
List your homeWhat's special
Zillow last checked:
Listing updated:
Listed by:
SHAUNA CLARK 904-525-9010,
MOMENTUM REALTY 904-903-1558
Bought with:
DJ DELLA SALA, 3464386
DJ & LINDSEY REAL ESTATE
Source: realMLS,MLS#: 2023612
Facts & features
Interior
Bedrooms & bathrooms
- Bedrooms: 5
- Bathrooms: 4
- Full bathrooms: 4
Heating
- Central
Cooling
- Central Air
Appliances
- Included: Dishwasher, Disposal, Dryer, Electric Cooktop, Electric Oven, Ice Maker, Microwave, Refrigerator, Washer
Features
- Breakfast Nook, Ceiling Fan(s), Entrance Foyer, His and Hers Closets, Kitchen Island, Open Floorplan, Pantry, Primary Bathroom -Tub with Separate Shower, Master Downstairs, Smart Thermostat, Split Bedrooms, Walk-In Closet(s)
- Flooring: Vinyl
- Has fireplace: Yes
- Fireplace features: Electric
Interior area
- Total interior livable area: 3,025 sqft
Property
Parking
- Total spaces: 2
- Parking features: Garage, Garage Door Opener
- Garage spaces: 2
Features
- Stories: 2
- Patio & porch: Covered, Rear Porch, Screened
- Pool features: In Ground, Screen Enclosure, Waterfall
- Fencing: Back Yard,Vinyl
Details
- Parcel number: 2492070060
Construction
Type & style
- Home type: SingleFamily
- Architectural style: Traditional
- Property subtype: Single Family Residence
Materials
- Fiber Cement
- Roof: Shingle
Condition
- Updated/Remodeled
- New construction: No
- Year built: 2002
Utilities & green energy
- Sewer: Public Sewer
- Water: Public
- Utilities for property: Cable Available, Electricity Connected, Sewer Connected, Water Connected
Community & HOA
Community
- Subdivision: Julington Creek Plan
HOA
- Has HOA: Yes
- Amenities included: Basketball Court, Children's Pool, Clubhouse, Fitness Center, Golf Course, Jogging Path, Park, Playground, Tennis Court(s)
- HOA fee: $480 annually
Location
- Region: Saint Johns
Financial & listing details
- Price per square foot: $261/sqft
- Tax assessed value: $575,104
- Annual tax amount: $9,566
- Date on market: 5/3/2024
- Listing terms: Cash,Conventional,FHA,VA Loan
- Road surface type: Asphalt
Price history
| Date | Event | Price |
|---|---|---|
| 7/2/2024 | Sold | $789,000-1.3%$261/sqft |
Source:  realMLS #2023612 Report a problem realMLS #2023612 Report a problem | ||
| 5/3/2024 | Listed for sale | $799,000+55.1%$264/sqft |
Source: realMLS #2023612 Report a problem | ||
| 8/3/2023 | Sold | $515,000-6.3%$170/sqft |
Source: realMLS #1207970 Report a problem | ||
| 7/10/2023 | Pending sale | $549,900$182/sqft |
Source: realMLS #1207970 Report a problem | ||
| 4/13/2023 | Price change | $549,900-4.3%$182/sqft |
Source: realMLS #1207970 Report a problem | ||
| 2/13/2023 | Price change | $574,900-2.5%$190/sqft |
Source: realMLS #1207970 Report a problem | ||
| 1/13/2023 | Listed for sale | $589,900-10.5%$195/sqft |
Source: realMLS #1207970 Report a problem | ||
| 10/5/2022 | Listing removed | -- |
Source: realMLS #1193604 Report a problem | ||
| 9/27/2022 | Listed for sale | $659,000+172.5%$218/sqft |
Source: realMLS #1193604 Report a problem | ||
| 8/9/2002 | Sold | $241,800$80/sqft |
Source: Public Record Report a problem | ||
Public tax history
| Year | Property taxes | Tax assessment |
|---|---|---|
| 2025 | $9,566 +23.3% | $575,104 +17.8% |
| 2024 | $7,760 0% | $488,118 -3.9% |
| 2023 | $7,760 +82.5% | $507,904 +87.9% |
| 2022 | $4,253 +7% | $270,295 +3% |
| 2021 | $3,976 +0.3% | $262,422 +1.4% |
| 2020 | $3,964 -1.4% | $258,799 +2.3% |
| 2019 | $4,023 | $252,980 +1.9% |
| 2018 | $4,023 +3.1% | $248,263 +2.1% |
| 2017 | $3,903 | $243,157 -0.9% |
| 2016 | $3,903 +0.5% | $245,301 +0.7% |
| 2015 | $3,883 -1.7% | $243,595 +0.8% |
| 2014 | $3,952 | $241,662 +4.5% |
| 2013 | -- | $231,156 +1.7% |
| 2012 | -- | $227,292 -1.8% |
| 2011 | -- | $231,548 -7.8% |
| 2010 | -- | $251,137 +2.6% |
| 2009 | -- | $244,762 |
| 2008 | -- | $244,762 +3.1% |
| 2007 | -- | $237,395 +2.5% |
| 2006 | -- | $231,605 +5.3% |
| 2005 | -- | $219,862 +3% |
| 2004 | -- | $213,458 +9.1% |
| 2003 | -- | $195,670 |
Find assessor info on the county website
Neighborhood: Fruit Cove
Nearby homes
- $539,2004 bd3 ba2.8k sqft1132 Durbin Parke Dr, Saint Johns, FL 32259Off Market
- $440,4004 bd2 ba1.8k sqft1140 Durbin Parke Dr, Saint Johns, FL 32259Off Market
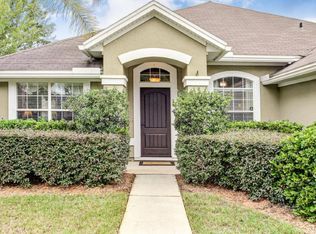
- $641,0005 bd3 ba2.5k sqft644 Grand Parke Dr, Saint Johns, FL 32259Sold

- $505,5005 bd3 ba2.4k sqft648 Grand Parke Dr, Saint Johns, FL 32259Off Market

- $492,0004 bd3 ba2.1k sqft1144 Durbin Parke Dr, Saint Johns, FL 32259Sold
- $462,0004 bd3 ba2.3k sqft640 Grand Parke Dr, Saint Johns, FL 32259Sold
- $581,4004 bd3 ba2.5k sqft1128 Durbin Parke Dr, Saint Johns, FL 32259Off Market
- $518,6004 bd2 ba2.3k sqft1137 Durbin Parke Dr, Saint Johns, FL 32259Off Market
Nearby schools
GreatSchools rating
- 9/10Julington Creek Elementary SchoolGrades: PK-5Distance: 1.1 mi
- 10/10Fruit Cove Middle SchoolGrades: 6-8Distance: 2.6 mi
- 9/10Creekside High SchoolGrades: 8-12Distance: 4.6 mi
Schools provided by the listing agent
- Elementary: Julington Creek
- Middle: Fruit Cove
- High: Creekside
Source: realMLS. This data may not be complete. We recommend contacting the local school district to confirm school assignments for this home.
Get a cash offer in 3 minutes
Find out how much your home could sell for in as little as 3 minutes with a no-obligation cash offer.
Estimated market value
$754,900
Get a cash offer in 3 minutes
Find out how much your home could sell for in as little as 3 minutes with a no-obligation cash offer.
Estimated market value
$754,900
- Florida
- Saint Johns County
- Saint Johns
- 32259
- Fruit Cove
- 1136 DURBIN PARKE Drive
Nearby cities
Nearby neighborhoods
Nearby zip codes
Other Saint Johns Topics
