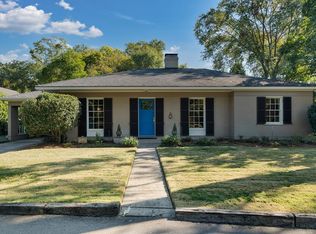
Step into over 100 years of history with this enchanting cottage, gracefully nestled in a grove of majestic southern magnolias. This 2 Bedroom, 2 bath home has been thoughtfully preserved while offering all the warmth and character that only comes with time. Boasting architectural excellence, the exquisite millwork showcases period craftsmanship and features high ceilings, beautiful hardwood floors throughout, three fireplaces with original mantles, butler's pantry and 24 windows flooding every room with natural light and garden views.The seamless connection between interior and exterior spaces creates a truly magical living experience. From the welcoming front porch to the expansive brick patio, this home celebrates outdoor living at its finest. The professionally landscaped yard was thoughtfully designed by the owner, a landscape designer, and features lush, mature plantings that complement the historic character with a fully fenced rear yard and brand new automatic gate. A large detached 2-car carport includes additional flexible space that has served as an artist's studio, home office, and workshop over the years—limited only by your imagination. This isn't just a house; it's a piece of living history in one of the area's most desirable neighborhoods and holds memories of the fascinating families who have called this special place home. Schedule your private showing today and discover why this historic cottage has captured hearts for over a century.
Sold for $305,000
$305,000
1136 E Dinglewood Dr, Columbus, GA 31906
2beds
1,771sqft
Single Family Residence
Built in 1920
9,147 Square Feet Lot
$303,400 Zestimate®
$172/sqft
$1,619 Estimated rent
Home value
$303,400
$276,000 - $334,000
$1,619/mo
Zestimate® history
Owner options
List your home for rent
$1,619/mo
Rent Zestimate®
Find your next renter with Zillow Rental Manager. Plus, with online applications, you can quickly screen prospective tenants – for free.
$1,619/mo
Rent Zestimate®
Refinance and save
$1,886/mo
Est. payment
Refinancing to a lower rate could help reduce your monthly payments and save thousands over the life of the loan.
$1,886/mo
Est. payment
Explore your selling options
Work with a Zillow partner agent
Leverage their expertise and Zillow's premium Showcase listings to get your home seen by more buyers.
Get startedList with your own agent
Get your home in front of millions of buyers by listing it on Zillow.
Learn how to do itSell it yourself
Take full control of how buyers see your home on Zillow by listing For Sale by Owner (FSBO).
List your homeWhat's special
High ceilingsFully fenced rear yardMajestic southern magnoliasLush mature plantingsWelcoming front porchArchitectural excellenceBeautiful hardwood floors
Zillow last checked:
Listing updated:
Listed by:
Mary Varner 706-315-7075,
Bickerstaff Parham, LLC
Bought with:
Mary Varner, 325535
Bickerstaff Parham, LLC
Source: CBORGA,MLS#: 223417
Facts & features
Interior
Bedrooms & bathrooms
- Bedrooms: 2
- Bathrooms: 2
- Full bathrooms: 2
Rooms
- Room types: Bonus Room, Den, Living Room, Dining Room
Primary bathroom
- Features: Double Vanity
Dining room
- Features: Separate
Kitchen
- Features: Pantry
Heating
- Natural Gas
Cooling
- Central Electric
Appliances
- Included: Double Oven, Gas Range, Self Cleaning Oven
- Laundry: Laundry Room
Features
- Walk-In Closet(s), Double Vanity
- Flooring: Hardwood
- Basement: Crawl Space
- Number of fireplaces: 3
- Fireplace features: Decorative, Living Room, Other Room, Other-See Remarks
Interior area
- Total structure area: 1,771
- Total interior livable area: 1,771 sqft
Property
Parking
- Total spaces: 2
- Parking features: Detached, Driveway, Other Type-See Remarks, 2-Carport, Level Driveway
- Has garage: Yes
- Carport spaces: 2
- Has uncovered spaces: Yes
Features
- Levels: One
- Patio & porch: Patio
- Exterior features: Landscaping, Sprinkler
- Fencing: Fenced
Lot
- Size: 9,147 Square Feet
- Features: Cul-De-Sac, Level, Private Backyard
Details
- Additional structures: Outbuilding
- Parcel number: 026012025
Construction
Type & style
- Home type: SingleFamily
- Architectural style: Bungalow
- Property subtype: Single Family Residence
Materials
- Stucco
Condition
- New construction: No
- Year built: 1920
Utilities & green energy
- Sewer: Public Sewer
- Water: Public
Community & HOA
Community
- Security: Security
- Subdivision: Dinglewood Place
Location
- Region: Columbus
Financial & listing details
- Price per square foot: $172/sqft
- Tax assessed value: $222,830
- Date on market: 9/15/2025
Price history
| Date | Event | Price |
|---|---|---|
| 11/19/2025 | Sold | $305,000+2%$172/sqft |
Source:  CBORGA #223417 Report a problem CBORGA #223417 Report a problem | ||
| 9/19/2025 | Pending sale | $299,000$169/sqft |
Source: CBORGA #223417 Report a problem | ||
| 9/15/2025 | Listed for sale | $299,000+76%$169/sqft |
Source: CBORGA #223417 Report a problem | ||
| 5/31/2017 | Sold | $169,900$96/sqft |
Source: Public Record Report a problem | ||
| 4/4/2017 | Price change | $169,900-2.9%$96/sqft |
Source: Coldwell Banker Kennon, Parker, Duncan & Davis #155217 Report a problem | ||
| 1/28/2017 | Price change | $174,900-5.4%$99/sqft |
Source: Coldwell Banker Kennon, Parker, Duncan & Davis #155217 Report a problem | ||
| 10/18/2016 | Price change | $184,900-2.6%$104/sqft |
Source: Coldwell Banker Kennon, Parker, Duncan & Davis #155217 Report a problem | ||
| 9/9/2016 | Listed for sale | $189,900$107/sqft |
Source: Coldwell Banker / Kennon, Parker, Duncan & Davis #155217 Report a problem | ||
Public tax history
| Year | Property taxes | Tax assessment |
|---|---|---|
| 2025 | -- | $89,132 |
| 2024 | $2,397 +39.5% | $89,132 |
| 2023 | $1,717 -31.3% | $89,132 +25.8% |
| 2022 | $2,499 +0.3% | $70,860 -4.8% |
| 2021 | $2,493 -18% | $74,436 |
| 2020 | $3,040 -0.3% | $74,436 |
| 2019 | $3,050 | $74,436 |
| 2018 | $3,050 | $74,436 |
| 2017 | $3,050 +51% | $74,436 +19.6% |
| 2016 | $2,019 | $62,217 |
| 2015 | $2,019 -0.3% | $62,217 |
| 2014 | $2,025 | $62,217 |
| 2013 | $2,025 -0.5% | $62,217 |
| 2012 | $2,034 -0.1% | $62,217 |
| 2011 | $2,037 +20.9% | $62,217 |
| 2010 | $1,686 -17.4% | $62,217 |
| 2009 | $2,041 +18.6% | $62,217 |
| 2008 | $1,720 | $62,217 |
| 2007 | $1,720 | $62,217 |
| 2006 | $1,720 | $62,217 |
| 2005 | $1,720 | $62,217 |
| 2004 | $1,720 | $62,217 |
| 2003 | -- | $62,217 |
| 2002 | -- | $62,217 +3.8% |
| 2001 | -- | $59,940 |
| 2000 | -- | $59,940 |
Find assessor info on the county website
Neighborhood: Dingle Wood
Nearby homes
- $405,0003 bd3 ba2.6k sqft1122 Dinglewood Dr, Columbus, GA 31906Sold
- $405,0003 bd3 ba2.6k sqft1122 E Dinglewood Dr, Columbus, GA 31906Sold
- $547,3006 bd3 ba5.1k sqft1510 E Dinglewood Dr, Columbus, GA 31906Off Market
- $245,3002 bd2 ba1.7k sqft1144 E Dinglewood Dr, Columbus, GA 31906Off Market
- $683,6004 bd3 ba4.2k sqft1112 E Dinglewood Dr, Columbus, GA 31906Off Market
- $296,5003 bd3 ba2.1k sqft1500 E Dinglewood Dr, Columbus, GA 31906Sold
- $443,1004 bd4 ba3.5k sqft1110 Dinglewood Dr, Columbus, GA 31906Off Market
- $1,000,0005 bd5 ba6.7k sqft1429 Dinglewood Dr, Columbus, GA 31906Sold
Nearby schools
GreatSchools rating
- 3/10Wynnton Elementary SchoolGrades: K-5Distance: 0.7 mi
- 8/10Richards Middle SchoolGrades: 6-8Distance: 2.1 mi
- 4/10Hardaway High SchoolGrades: 9-12Distance: 2.5 mi


Get pre-qualified for a loan
At Zillow Home Loans, we can pre-qualify you in as little as 5 minutes with no impact to your credit score.An equal housing lender. NMLS #10287.
- Georgia
- Muscogee County
- Columbus
- 31906
- Dingle Wood
- 1136 E Dinglewood Dr
Nearby cities
Nearby neighborhoods
Nearby zip codes
Other Columbus Topics
