WOW WOW WOW!!! Awesome opportunity to move right into this beautiful home! Not only is it freshly painted, impeccably cleaned and placed in outstanding condition, the Location is fantastic!! Very charming, vintage property with a newer modern flair! Tucked away on a serene, dead-end street offering a peaceful environment yet steps away from nearby amenities, including easy access to the Prairie Path. Excellent curb appeal w/very low maintenance on a professionally landscaped lot. Take a moment to enjoy the large covered front porch entry and gorgeous front door. Step into this open and bright home with upgrades throughout. Freshly painted interior in very neutral color, High 9' ceilings 1st flr, solid 6-panel sliding wood pocket doors, and note the exceptional Oak hardwood trim. Refinished and some new solid hardwood floors on 1st flr. Warm living room with additional comfy bay seating under side bay windows. Stunning newer kitchen (2023) w/newer hardwood floors, Custom white 42" cabs, soft close feature, under cab lighting, accented with modern butcher block countertops, all top-of-the-line (Whirlpool) stainless steel appliances and upgraded extra-large stainless-steel sink. Superb lighting with oversized window above sink and 8' sliding glass doors to deck. Kitchen has a solid wood pocket door to LR. Entertain with style in this spacious dining room complete with newly refinished hardwood floors, crown molding, high baseboard trim, triple bay windows overlooking mature yard, huge pantry w/interior cabinet and striking custom lead glass windows. Truly a welcoming space for meals together. Solid, wood pocket door to hallway. Convenient full bath on 1st flr w/ shower, newer toilet and Pedestal sink. The nice size front hall closet greets your guests near the front entrance. Extra wide staircase to 2nd level with neutral carpeted stairs that continue throughout upstairs hallway and bedrooms. Front bedroom is a nice size, super bright and has a huge walk-in closet including organizer cabinetry. Master bedroom suite is very spacious with oversized windows overlooking back yard, creating a very comfortable and open feeling. Wonderful view of the treed backyard. Spacious double mirrored closet with custom, built-in cabinetry. The suite includes a master bath attached but is also accessible from the hallway. Neutral, Tub/shower, ceramic flooring, separate water closet with newer toilet, and linen closet nicely located within the bathroom. Third bedroom located in lower level with full bath on same level. The roomy full bath on lower level has a very large jacuzzi for a spa lover's dream!!! Large shower-head and ceramic surround. Since sellers never used jacuzzi much, it has been cleaned and working but being sold in As-is condition. Please note: Basement was rehabbed by previous owners and sellers only utilized space for laundry and storage. Washer and dryer staying but also in As -Is condition. Fantastic lot offers a private, fenced, mature, and landscaped yard. Enjoy plenty of room for outdoor activities. Walk out of the kitchen on to the two-tiered deck off kitchen overlooking the backyard. Superb layout for entertaining! Abundant extra storage is available in backyard storage shed and the roomy, 2.5 garage for additional storage space. UPDATES INCLUDE: Roof (2020) CAC (2021) Kitchen (2023) Fence (2018) Garage Doors (2015) Very quiet street offers peace and quiet! Endless possibilities to add your own design to this wonderful property! **** AGENTS, please note- offers are done through a website provided in Broker Remarks. Please see broker remarks or text me with any questions, also see attached buyer agent instructions in documents for offers. Quick close if needed. Thanks so much. This is a beauty!!
Closed
$375,500
1136 E Kenilworth Ave, Lombard, IL 60148
3beds
1,368sqft
Single Family Residence
Built in 1928
7,550 Square Feet Lot
$438,100 Zestimate®
$274/sqft
$3,558 Estimated rent
Home value
$438,100
$416,000 - $464,000
$3,558/mo
Zestimate® history
Owner options
List your home for rent
$3,558/mo
Rent Zestimate®
Find your next renter with Zillow Rental Manager. Plus, with online applications, you can quickly screen prospective tenants – for free.
$3,558/mo
Rent Zestimate®
Refinance and save
$2,665/mo
Est. payment
Refinancing to a lower rate could help reduce your monthly payments and save thousands over the life of the loan.
$2,665/mo
Est. payment
Explore your selling options
Work with a Zillow partner agent
Leverage their expertise and Zillow's premium Showcase listings to get your home seen by more buyers.
Get startedList with your own agent
Get your home in front of millions of buyers by listing it on Zillow.
Learn how to do itSell it yourself
Take full control of how buyers see your home on Zillow by listing For Sale by Owner (FSBO).
List your homeWhat's special
Professionally landscaped lotMaster bedroom suiteModern butcher block countertopsOversized windowsNewer kitchenTriple bay windowsOpen and bright home
Zillow last checked:
Listing updated:
Listed by:
Patricia Wolf 630-240-8473,
Charles Rutenberg Realty of IL
Bought with:
Susan Hosty
Coldwell Banker Real Estate Group
Source: MRED as distributed by MLS GRID,MLS#: 12459592
Facts & features
Interior
Bedrooms & bathrooms
- Bedrooms: 3
- Bathrooms: 3
- Full bathrooms: 3
Rooms
- Room types: No additional rooms
Primary bedroom
- Features: Flooring (Carpet), Window Treatments (Blinds), Bathroom (Full)
- Level: Second
- Area: 286 Square Feet
- Dimensions: 22X13
Bedroom 2
- Features: Flooring (Carpet), Window Treatments (Blinds)
- Level: Second
- Area: 208 Square Feet
- Dimensions: 13X16
Bedroom 3
- Features: Flooring (Other)
- Level: Lower
- Area: 120 Square Feet
- Dimensions: 15X8
Dining room
- Features: Flooring (Hardwood), Window Treatments (Blinds)
- Level: Main
- Area: 117 Square Feet
- Dimensions: 13X9
Kitchen
- Features: Kitchen (Galley), Flooring (Hardwood), Window Treatments (Window Treatments)
- Level: Main
- Area: 96 Square Feet
- Dimensions: 12X8
Laundry
- Level: Basement
- Area: 40 Square Feet
- Dimensions: 5X8
Living room
- Features: Flooring (Hardwood), Window Treatments (Blinds)
- Level: Main
- Area: 240 Square Feet
- Dimensions: 16X15
Heating
- Natural Gas, Forced Air
Cooling
- Central Air
Appliances
- Included: Range, Microwave, Dishwasher, High End Refrigerator, Washer, Dryer, Disposal, Stainless Steel Appliance(s), Gas Water Heater
Features
- 1st Floor Full Bath, Walk-In Closet(s), High Ceilings, Separate Dining Room, Pantry
- Flooring: Hardwood, Carpet, Wood
- Doors: Pocket Door(s), Storm Door(s)
- Windows: Window Treatments, Drapes
- Basement: Partially Finished,Daylight,Full
Interior area
- Total structure area: 1,995
- Total interior livable area: 1,368 sqft
Property
Parking
- Total spaces: 2.5
- Parking features: Concrete, Garage Door Opener, On Site, Garage Owned, Detached, Garage
- Garage spaces: 2.5
- Has uncovered spaces: Yes
Accessibility
- Accessibility features: No Disability Access
Features
- Stories: 2
Lot
- Size: 7,550 Square Feet
- Dimensions: 50 x 151
Details
- Additional structures: Shed(s)
- Parcel number: 0609111004
- Special conditions: None
- Other equipment: Ceiling Fan(s)
Construction
Type & style
- Home type: SingleFamily
- Architectural style: Traditional
- Property subtype: Single Family Residence
Materials
- Aluminum Siding, Vinyl Siding
Condition
- New construction: No
- Year built: 1928
- Major remodel year: 2002
Utilities & green energy
- Electric: 100 Amp Service
- Sewer: Public Sewer
- Water: Lake Michigan, Public
Community & HOA
HOA
- Services included: None
Location
- Region: Lombard
Financial & listing details
- Price per square foot: $274/sqft
- Tax assessed value: $101,338
- Annual tax amount: $6,284
- Date on market: 9/23/2025
- Listing terms: Illinois Housing Development Authority
- Ownership: Fee Simple
Price history
| Date | Event | Price |
|---|---|---|
| 10/30/2025 | Sold | $375,500+2.9%$274/sqft |
Source:  MRED as distributed by MLS GRID #12459592 Report a problem MRED as distributed by MLS GRID #12459592 Report a problem | ||
| 10/6/2025 | Pending sale | $365,000$267/sqft |
Source: MRED as distributed by MLS GRID #12459592 Report a problem | ||
| 9/27/2025 | Contingent | $365,000$267/sqft |
Source: MRED as distributed by MLS GRID #12459592 Report a problem | ||
| 9/26/2025 | Listed for sale | $365,000$267/sqft |
Source: MRED as distributed by MLS GRID #12459592 Report a problem | ||
| 9/26/2025 | Contingent | $365,000$267/sqft |
Source: MRED as distributed by MLS GRID #12459592 Report a problem | ||
| 9/25/2025 | Price change | $365,000-2.7%$267/sqft |
Source: MRED as distributed by MLS GRID #12459592 Report a problem | ||
| 9/23/2025 | Listed for sale | $375,000+60.9%$274/sqft |
Source: MRED as distributed by MLS GRID #12459592 Report a problem | ||
| 6/6/2003 | Sold | $233,000+111.8%$170/sqft |
Source: Public Record Report a problem | ||
| 5/11/2000 | Sold | $110,000$80/sqft |
Source: Public Record Report a problem | ||
Public tax history
| Year | Property taxes | Tax assessment |
|---|---|---|
| 2024 | $6,284 +5.9% | $101,338 +8.1% |
| 2023 | $5,933 -0.7% | $93,710 +4% |
| 2022 | $5,972 +3.7% | $90,090 +2.5% |
| 2021 | $5,757 +2.3% | $87,850 +2.2% |
| 2020 | $5,626 +6.7% | $85,920 +5.2% |
| 2019 | $5,273 +3.7% | $81,680 +7.7% |
| 2018 | $5,086 +3.1% | $75,870 +4.9% |
| 2017 | $4,935 +2% | $72,300 +6.2% |
| 2016 | $4,838 -15.3% | $68,110 -4.9% |
| 2015 | $5,715 +24.9% | $71,590 +22.9% |
| 2014 | $4,576 +1.5% | $58,230 -1.4% |
| 2013 | $4,508 +1.9% | $59,050 -6.2% |
| 2012 | $4,422 +5.5% | $62,930 -7.9% |
| 2011 | $4,191 -17.3% | $68,330 -23.2% |
| 2010 | $5,066 +2.9% | $88,980 -6.8% |
| 2009 | $4,923 +2.2% | $95,470 |
| 2008 | $4,817 +6.5% | $95,470 +8.8% |
| 2007 | $4,523 +5.3% | $87,750 +6.6% |
| 2006 | $4,293 +31.7% | $82,330 +32.3% |
| 2005 | $3,260 +4.8% | $62,220 +6.3% |
| 2004 | $3,110 -10.9% | $58,530 -3.8% |
| 2003 | $3,490 +4.9% | $60,860 +6.8% |
| 2002 | $3,326 +23.1% | $57,010 +28.2% |
| 2001 | $2,701 +2.4% | $44,470 +5.2% |
| 2000 | $2,638 | $42,270 |
Find assessor info on the county website
Neighborhood: 60148
Nearby homes
- $318,100-- bd-- ba1k sqft1132 E Kenilworth Ave, Lombard, IL 60148Off Market
- $399,3004 bd2 ba1.4k sqft1144 E Kenilworth Ave, Lombard, IL 60148Off Market
- $352,800-- bd-- ba1.1k sqft1128 E Kenilworth Ave, Lombard, IL 60148Off Market
- $403,6004 bd2 ba1.6k sqft21 S 3rd Ave, Lombard, IL 60148Off Market
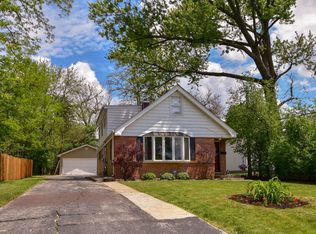
- $477,7004 bd3 ba1.5k sqft1148 E Kenilworth Ave, Lombard, IL 60148Off Market
- $457,2004 bd3 ba1.4k sqft45 S 3rd Ave, Lombard, IL 60148Off Market
- $--10,049 Square FeetS Addison Ave LOT 4, Lombard, IL 60148Off Market
- $--10,049 Square FeetS Addison Ave LOT 2, Lombard, IL 60148Off Market
Nearby schools
GreatSchools rating
- 8/10Ardmore Elementary SchoolGrades: K-5Distance: 0.4 mi
- 4/10Jackson Middle SchoolGrades: 6-8Distance: 1.3 mi
- 9/10Willowbrook High SchoolGrades: 9-12Distance: 1.7 mi
Schools provided by the listing agent
- Elementary: Ardmore Elementary School
- Middle: Jackson Middle School
- High: Willowbrook High School
- District: 45
Source: MRED as distributed by MLS GRID. This data may not be complete. We recommend contacting the local school district to confirm school assignments for this home.
Get a cash offer in 3 minutes
Find out how much your home could sell for in as little as 3 minutes with a no-obligation cash offer.
Estimated market value
$438,100
Get a cash offer in 3 minutes
Find out how much your home could sell for in as little as 3 minutes with a no-obligation cash offer.
Estimated market value
$438,100
- Illinois
- DuPage County
- Lombard
- 60148
- 1136 E Kenilworth Ave
Nearby cities
Nearby zip codes
Other Lombard Topics
