Serene Almaden Valley estate setting with mature oak trees and scenic hillside views. Located on a quiet cul-de-sac, this Country View Estate sits on a rare 13,112 sq ft view lot with generous grounds providing exceptional privacy while remaining close to shopping, dining and everyday conveniences. Airy interiors feature soaring ceilings and dramatic windows that fill the living spaces with natural light throughout. Gourmet kitchen offers a sub-zero refrigerator, granite countertops, gas cooktop, built-in double ovens, island, pantry and travertine floors, opening seamlessly to the family room for effortless living and entertaining. The outdoor retreat features an impressive stone outdoor kitchen, custom Rumford fireplace, pool and spa, raised garden beds, chicken coop and winding stone pathways positioned to enjoy the surrounding views. The flexible floor plan includes a lavish primary suite retreat boasting an oversized tub, double vanities and a spacious walk-in closet along with a private downstairs ensuite bedroom ideal for multigenerational living, guests or a home office. The upstairs bonus room, with a fireplace, can serve as a fifth bedroom or media room. Top Almaden schools: Williams, Bret Harte and Leland.
Sold for $3,515,000
$3,515,000
1136 Eagle Cliff Ct, San Jose, CA 95120
4beds
3,473sqft
Single Family Residence, Residential
Built in 1999
0.3 Acres Lot
$3,498,700 Zestimate®
$1,012/sqft
$7,989 Estimated rent
Home value
$3,498,700
$3.22M - $3.78M
$7,989/mo
Zestimate® history
Owner options
List your home for rent
$7,989/mo
Rent Zestimate®
Find your next renter with Zillow Rental Manager. Plus, with online applications, you can quickly screen prospective tenants – for free.
$7,989/mo
Rent Zestimate®
Refinance and save
$22,746/mo
Est. payment
Refinancing to a lower rate could help reduce your monthly payments and save thousands over the life of the loan.
$22,746/mo
Est. payment
Explore your selling options
Work with a Zillow partner agent
Leverage their expertise and Zillow's premium Showcase listings to get your home seen by more buyers.
Get startedList with your own agent
Get your home in front of millions of buyers by listing it on Zillow.
Learn how to do itSell it yourself
Take full control of how buyers see your home on Zillow by listing For Sale by Owner (FSBO).
List your homeWhat's special
Pool and spaCustom rumford fireplaceMature oak treesGourmet kitchenChicken coopPrivate downstairs ensuite bedroomLavish primary suite retreat
Zillow last checked:
Listing updated:
Listed by:
Kim Richman 01076556 408-406-9533,
Compass 408-358-1111,
Staples Gannaway Team 70004321 831-915-8030,
Compass
Bought with:
Eric McCafferty, 02177809
Golden Gate Sotheby's International Realty
Source: MLSListings Inc,MLS#: ML82037819
Facts & features
Interior
Bedrooms & bathrooms
- Bedrooms: 4
- Bathrooms: 4
- Full bathrooms: 3
- 1/2 bathrooms: 1
Rooms
- Room types: Laundry, Office
Bedroom
- Features: WalkinCloset
Bathroom
- Features: DoubleSinks, PrimaryStallShowers, ShowersoverTubs2plus, FullonGroundFloor, PrimaryOversizedTub, HalfonGroundFloor
Dining room
- Features: BreakfastNook, EatinKitchen, FormalDiningRoom
Family room
- Features: KitchenFamilyRoomCombo, SeparateFamilyRoom
Kitchen
- Features: Countertop_Granite, Island, Pantry
Heating
- Central Forced Air Gas, Fireplace(s), 2 plus Zones
Cooling
- Central Air
Appliances
- Included: Gas Cooktop, Disposal, Range Hood, Ice Maker, Built In Oven, Double Oven, Electric Oven, Refrigerator, Trash Compactor, Washer/Dryer
- Laundry: In Utility Room
Features
- Flooring: Carpet, Travertine
- Number of fireplaces: 4
- Fireplace features: Family Room, Gas Log, Living Room, Other Location, Outside
Interior area
- Total structure area: 3,473
- Total interior livable area: 3,473 sqft
Property
Parking
- Total spaces: 4
- Parking features: Attached, Electric Vehicle Charging Station(s), Off Street
- Attached garage spaces: 3
Features
- Stories: 2
- Exterior features: Back Yard, Fenced, Storage Shed Structure
- Pool features: Heated, In Ground, Pool Sweep
- Spa features: Other, Spa/HotTub
- Fencing: Back Yard
- Has view: Yes
- View description: Mountain(s), Valley
Lot
- Size: 0.3 Acres
- Features: Mostly Level, Sloped Down
Details
- Additional structures: PoultryCoop, Sheds
- Parcel number: 58367016
- Zoning: A-PD
- Special conditions: Standard
Construction
Type & style
- Home type: SingleFamily
- Architectural style: Traditional
- Property subtype: Single Family Residence, Residential
Materials
- Foundation: Slab
- Roof: Concrete, Tile
Condition
- New construction: No
- Year built: 1999
Utilities & green energy
- Gas: PublicUtilities
- Sewer: Public Sewer
- Water: Public
- Utilities for property: Public Utilities, Water Public
Community & HOA
Location
- Region: San Jose
Financial & listing details
- Price per square foot: $1,012/sqft
- Tax assessed value: $1,504,513
- Annual tax amount: $19,648
- Date on market: 3/17/2026
- Listing agreement: ExclusiveRightToSell
Price history
| Date | Event | Price |
|---|---|---|
| 5/8/2026 | Sold | $3,515,000-2.2%$1,012/sqft |
Source:  MLSListings Inc #ML82037819 Report a problem MLSListings Inc #ML82037819 Report a problem | ||
| 4/17/2026 | Pending sale | $3,595,000$1,035/sqft |
Source: MLSListings Inc #ML82037819 Report a problem | ||
| 3/18/2026 | Listed for sale | $3,595,000+284.1%$1,035/sqft |
Source: MLSListings Inc #ML82037819 Report a problem | ||
| 10/27/1999 | Sold | $936,000$270/sqft |
Source: Public Record Report a problem | ||
Public tax history
| Year | Property taxes | Tax assessment |
|---|---|---|
| 2025 | $19,648 +6.6% | $1,504,513 +2% |
| 2024 | $18,432 +1.8% | $1,475,014 +2% |
| 2023 | $18,106 +0.9% | $1,446,093 +2% |
| 2022 | $17,950 +1.9% | $1,417,739 +2% |
| 2021 | $17,616 +2.1% | $1,389,941 +1% |
| 2020 | $17,247 | $1,375,690 +2% |
| 2019 | $17,247 +3% | $1,348,717 +2% |
| 2018 | $16,741 | $1,322,272 +2% |
| 2017 | $16,741 +0.8% | $1,296,346 +2% |
| 2016 | $16,615 +2% | $1,270,929 +1.5% |
| 2015 | $16,294 +3.1% | $1,251,839 +2% |
| 2014 | $15,802 | $1,227,318 +0.5% |
| 2013 | -- | $1,221,772 +2% |
| 2012 | -- | $1,197,817 +2% |
| 2011 | -- | $1,174,331 +0.8% |
| 2010 | -- | $1,165,555 -0.2% |
| 2009 | -- | $1,168,325 +2% |
| 2008 | -- | $1,145,418 +2% |
| 2007 | -- | $1,122,959 +2% |
| 2006 | -- | $1,100,941 +2% |
| 2005 | -- | $1,079,355 +2% |
| 2004 | -- | $1,058,192 +6.6% |
| 2003 | -- | $992,799 +2% |
| 2002 | -- | $973,333 +2% |
| 2001 | -- | $954,249 |
Find assessor info on the county website
Neighborhood: Almaden Valley
Nearby homes
- $3,174,6005 bd3 ba3.2k sqft1135 Eagle Cliff Ct, San Jose, CA 95120Off Market
- $3,213,4004 bd4 ba2.8k sqft1145 Eagle Cliff Ct, San Jose, CA 95120Off Market

- $3,042,6004 bd3 ba2.8k sqft1142 Eagle Cliff Ct, San Jose, CA 95120Off Market
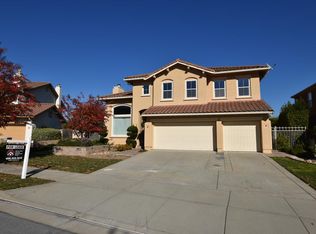
- $3,526,0005 bd3 ba3.7k sqft7088 Hollow Lake Way, San Jose, CA 95120Off Market
- $3,316,2004 bd3 ba3.4k sqft1155 Eagle Cliff Ct, San Jose, CA 95120Off Market
- $3,227,0005 bd4 ba3.2k sqft1148 Eagle Cliff Ct, San Jose, CA 95120Off Market
- $3,063,6005 bd3 ba3.2k sqft7076 Hollow Lake Way, San Jose, CA 95120Off Market
- $3,570,7005 bd4 ba3.4k sqft7072 Hollow Lake Way, San Jose, CA 95120Off Market
Nearby schools
GreatSchools rating
- 9/10Williams Elementary SchoolGrades: K-5Distance: 0.4 mi
- 8/10Bret Harte Middle SchoolGrades: 6-8Distance: 0.9 mi
- 10/10Leland High SchoolGrades: 9-12Distance: 1.1 mi
Schools provided by the listing agent
- Elementary: WilliamsElementary_1
- Middle: BretHarteMiddle_1
- High: LelandHigh
- District: SanJoseUnified
Source: MLSListings Inc. This data may not be complete. We recommend contacting the local school district to confirm school assignments for this home.
Get a cash offer in 3 minutes
Find out how much your home could sell for in as little as 3 minutes with a no-obligation cash offer.
Estimated market value
$3,498,700
Get a cash offer in 3 minutes
Find out how much your home could sell for in as little as 3 minutes with a no-obligation cash offer.
Estimated market value
$3,498,700
- California
- Santa Clara County
- San Jose
- 95120
- Almaden Valley
- 1136 Eagle Cliff Ct
Nearby cities
Nearby neighborhoods
Nearby zip codes
Other San Jose Topics
