This charming 2-bedroom, 2-bath Craftsman-style home in desirable East Austin offers 1,249 square feet of living space on a generous 0.227-acre lot that backs to a creek for added privacy and a peaceful setting. Built in 1940, the home blends timeless character with thoughtful updates, including two newly renovated bathrooms, tall ceilings, and an abundance of natural light throughout. Designed with both comfort and functionality in mind, the home features ample storage, a tankless water heater, and a recently replaced AC. One bathroom includes a relaxing soaking tub. Outside, the large fenced backyard offers plenty of room to enjoy, complete with a fire pit and storage building. Conveniently located near Tesla, local coffee shops, restaurants, bars, and a bus stop, this home combines classic charm with easy access to East Austin amenities. Washer, dryer, and refrigerator convey. Sold AS IS Due to settling, sheet rock will need to be patched. The past 3 years this property was a rental at $2,400 a month. Sold As Is..
Active under contract
Price cut: $20K (9/22)
$375,000
1136 Eleanor St, Austin, TX 78721
2beds
1,249sqft
Single Family Residence
Built in 1940
0.28 Acres Lot
$370,100 Zestimate®
$300/sqft
$-- HOA
What's special
Recently replaced acStorage buildingTwo newly renovated bathroomsTall ceilingsTankless water heaterAmple storageFire pit
- 91 days
- 726
- 85
Zillow last checked:
Listing updated:
Listed by:
Ken Williams (512) 554-7683,
Keller Williams Realty (512) 448-4111
Source: Unlock MLS,MLS#: 1698853
Facts & features
Interior
Bedrooms & bathrooms
- Bedrooms: 2
- Bathrooms: 2
- Full bathrooms: 2
- Main level bedrooms: 2
Heating
- Central
Cooling
- Ceiling Fan(s), Central Air
Appliances
- Included: Range, RNGHD, Refrigerator
Features
- Ceiling Fan(s)
- Flooring: No Carpet, Tile, Wood
- Windows: Aluminum Frames
Interior area
- Total interior livable area: 1,249 sqft
Video & virtual tour
Property
Parking
- Parking features: None
Accessibility
- Accessibility features: None
Features
- Levels: One
- Stories: 1
- Patio & porch: Porch
- Exterior features: None
- Pool features: None
- Fencing: Back Yard
- Has view: Yes
- View description: Park/Greenbelt
- Waterfront features: Creek
Lot
- Size: 0.28 Acres
- Features: Back to Park/Greenbelt, Back Yard, Cleared, Curbs, Front Yard, Level, Many Trees
Details
- Additional structures: None
- Parcel number: 02082106110000
- Special conditions: Standard
Construction
Type & style
- Home type: SingleFamily
- Property subtype: Single Family Residence
Materials
- Foundation: Pillar/Post/Pier
- Roof: Shingle
Condition
- Resale
- New construction: No
- Year built: 1940
Utilities & green energy
- Sewer: Public Sewer
- Water: Public
- Utilities for property: Cable Available, Electricity Available, Phone Available, Sewer Available, Water Available
Community & HOA
Community
- Features: None
- Subdivision: Green Valley 01
HOA
- Has HOA: No
Location
- Region: Austin
Financial & listing details
- Price per square foot: $300/sqft
- Tax assessed value: $353,728
- Annual tax amount: $7,238
- Date on market: 6/26/2026
- Listing terms: Cash,Conventional,FHA
- Electric utility on property: Yes
Estimated market value
$370,100
$352,000 - $389,000
$2,553/mo
Price history
| Date | Event | Price |
|---|---|---|
| 9/25/2026 | Contingent | $375,000$300/sqft |
Source:  Unlock MLS #1698853 Report a problem Unlock MLS #1698853 Report a problem | ||
| 9/22/2026 | Price change | $375,000-5.1%$300/sqft |
Source: Unlock MLS #1698853 Report a problem | ||
| 9/3/2026 | Price change | $395,000-7.1%$316/sqft |
Source: Unlock MLS #1698853 Report a problem | ||
| 8/20/2026 | Price change | $425,000-5.6%$340/sqft |
Source: Unlock MLS #1698853 Report a problem | ||
| 8/5/2026 | Price change | $450,000-4.3%$360/sqft |
Source: Unlock MLS #1698853 Report a problem | ||
| 6/26/2026 | Listed for sale | $470,000$376/sqft |
Source: Unlock MLS #1698853 Report a problem | ||
| 3/12/2024 | Listing removed | -- |
Source: Unlock MLS #3700639 Report a problem | ||
| 2/28/2024 | Listed for rent | $2,400$2/sqft |
Source: Unlock MLS #3700639 Report a problem | ||
| 9/8/2022 | Listing removed | -- |
Source: Zillow Rental Manager Report a problem | ||
| 9/3/2022 | Listed for rent | $2,400$2/sqft |
Source: Zillow Rental Manager Report a problem | ||
Public tax history
| Year | Property taxes | Tax assessment |
|---|---|---|
| 2025 | $5,218 +6.3% | $353,728 +8.3% |
| 2024 | $4,907 +15.7% | $326,477 +4.8% |
| 2023 | $4,240 -9.6% | $311,449 +10% |
| 2022 | $4,690 | $283,135 +10% |
| 2021 | -- | $257,395 +10% |
| 2020 | $4,578 +7.1% | $233,995 |
| 2019 | $4,273 +18.4% | $233,995 +13.2% |
| 2018 | $3,610 | $206,638 +10% |
| 2017 | $3,610 +20.1% | $187,853 +10% |
| 2016 | $3,006 | $170,775 +10% |
| 2015 | $3,006 | $155,250 +10% |
| 2014 | $3,006 | $141,136 +10% |
| 2013 | -- | $128,305 -5.2% |
| 2012 | -- | $135,353 |
| 2011 | -- | $135,353 |
| 2010 | -- | $135,353 |
| 2009 | -- | $135,353 +26.5% |
| 2008 | -- | $106,958 +24.1% |
| 2007 | -- | $86,192 +10% |
| 2006 | -- | $78,356 +10% |
| 2005 | -- | $71,233 |
Find assessor info on the county website
Monthly payment
Est. payment
Payment breakdown
Explore the cost of this home by adjusting the details. Changes won't be saved.Climate risks
Neighborhood: MLK 183
Nearby schools
Schools provided by the listing agent
- Elementary: Norman-Sims
- Middle: Martin
- High: Lyndon B Johnson (Austin ISD)
- District: Austin ISD
Source: Unlock MLS. This data may not be complete. We recommend contacting the local school district to confirm school assignments for this home.

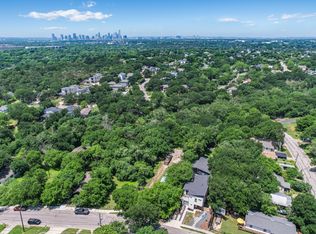
Similar homes
- $374,0003 bd2 ba1.2k sqft4703 Leslie Ave, Austin, TX 78721Active

 MLS ID #4747600, Loretta Thomason, Keller Williams Realty. Unlock MLS
 - $400,0004 bd1 ba1.1k sqft3606 Abbate Cir, Austin, TX 78721Active
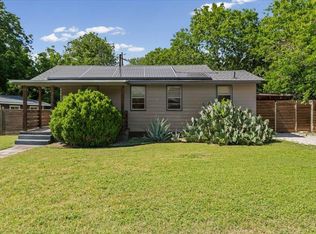 MLS ID #6619594, Morgan Smith, KW-Austin Portfolio Real Estate. Unlock MLS
 - $449,0002 bd3 ba960 sqft1123 Omega Ave #1, Austin, TX 78721Active
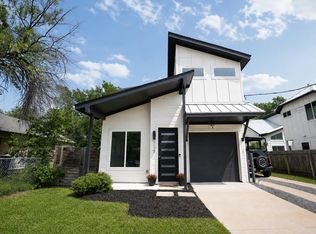 MLS ID #2642922, Maddie Scales, Compass RE Texas, LLC. Unlock MLS
 - $399,5003 bd2 ba1.4k sqft4802 Carsonhill Dr, Austin, TX 78723Active
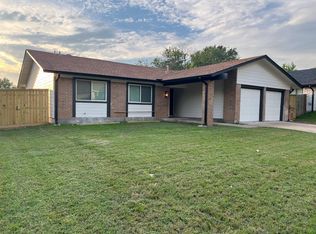 MLS ID #9449365, Christine Chau, Texas Urban PM. Unlock MLS
 - $429,0001 bd1 ba826 sqft1176 Lott Ave, Austin, TX 78721ActiveMLS ID #6937459, Heather Powell, Compass RE Texas, LLC. Unlock MLS
- $334,0003 bd2 ba1.3k sqft6016 Signal Point, Austin, TX 78724ActiveMLS ID #3421002, Tarek Boulbol, Texas Premier Realty. Unlock MLS
- $549,9003 bd3 ba1k sqft1128 Walton Ln Unit 2, Austin, TX 78721ActiveMLS ID #8362481, Sydney Schuster, Open House Austin Group LLC. Unlock MLS
- $539,5004 bd2 ba1.6k sqft1141 Berger St #A, Austin, TX 78721ActiveMLS ID #6959698, Jason Martin, Jason Martin. Unlock MLS
- $375,0003 bd2 ba1.4k sqft7404 Bethune Ave, Austin, TX 78752ActiveMLS ID #4843533, Jenny Litten, Real Broker, LLC. Unlock MLS
- $365,0003 bd2 ba1.4k sqft5704 Gloucester Ln #A, Austin, TX 78723ActiveMLS ID #4772484, Nancy Taute, Compass RE Texas, LLC. Unlock MLS
- $405,0003 bd2 ba1.4k sqft9205 Happy Trl, Austin, TX 78754ActiveMLS ID #5499796, David Thoresen, JPAR Round Rock. Unlock MLS
- $300,0002 bd1 ba840 sqft2940 Eckert St, Austin, TX 78722ActiveMLS ID #7792183, Lisa Munoz, Compass RE Texas, LLC. Unlock MLS
- $400,0003 bd2 ba1.2k sqft9009 Glenn Ln, Austin, TX 78753ActiveMLS ID #1639536, Jamie Winkley, Epique Realty LLC. Unlock MLS
- $325,0003 bd2 ba1k sqft1041 Rosemont St, Austin, TX 78723ActiveMLS ID #2401144, Theresa Bastian, Let's Move Austin LLC. Unlock MLS
- $425,0002 bd1 ba1k sqft5702 Duval St, Austin, TX 78752ActiveMLS ID #2917261, John Schultz, Sloan Schultz Chisholm Trl Prp. Unlock MLS
- $365,0003 bd2 ba1.4k sqft102 Skyloop Dr, Austin, TX 78745ActiveMLS ID #4867970, Clement Wu, C.W. Austin Realty, LLC. Unlock MLS
- $250,0003 bd2 ba1.4k sqft6604 Ashland Dr, Austin, TX 78723ActiveMLS ID #6142810, Stacie Watts, Compass RE Texas, LLC. Unlock MLS
- $487,0003 bd2 ba999 sqft1102 Clayton Ln, Austin, TX 78723ActiveMLS ID #6566039, Jonathan Minerick, HomeCoin.com. Unlock MLS
- $384,8883 bd2 ba1k sqft902 Austin Highlands Blvd, Austin, TX 78745ActiveMLS ID #8011819, Brent Canady, Canady Realty. Unlock MLS
- $375,0002 bd2 ba1.1k sqft835 E Oltorf St, Austin, TX 78704ActiveMLS ID #7060962, Katie Jackson, Christies Intl Real Estate Lone Star. Unlock MLS
