PRICE REDUCTION.
This deal is too good to pass up! Take advantage of an assumable FHA mortgage, financed @ less than 3%! Second loan would be required for the difference. (Bank loan, second mortgage, or other).
GREAT LOCATION! Close to schools, shopping & dining.
GOOD Condition. Tiny bit of TLC will make this home perfect!
3 BD, 2 BA, split floor plan, plus a large bonus room upstairs, perfect for an office, playroom, guest room, or storage. The bonus room is equipped with convenient walk-in access to the attic which makes storing keepsakes and holiday decorations a breeze.
The two-car garage has it's own storage room for keeping yard tools, mower, etc.
The large kitchen offers plenty of counter space for meal prepping, an abundance of cabinets for storage, and french doors that open to a very large back patio.
The dining room, located on the front of the home boasts a large arched window for plenty of natural lighting and features two built-in corner cabinets for displaying fine china and precious keepsakes.
This property features a very large front yard on a quiet cul-de-sac, The backyard is fully chain link fenced and backs up to a wooded area, providing extra privacy. The extra large patio offers additional space for cooking and entertaining.
Closed
Price Unknown
1136 Ellington Ct, Brandon, MS 39042
3beds
2,102sqft
Residential, Single Family Residence
Built in 1998
0.28 Acres Lot
$302,700 Zestimate®
$--/sqft
$2,059 Estimated rent
Home value
$302,700
$288,000 - $318,000
$2,059/mo
Zestimate® history
Owner options
List your home for rent
$2,059/mo
Rent Zestimate®
Find your next renter with Zillow Rental Manager. Plus, with online applications, you can quickly screen prospective tenants – for free.
$2,059/mo
Rent Zestimate®
Refinance and save
Refinancing to a lower rate could help reduce your monthly payments and save thousands over the life of the loan.
Explore your selling options
Work with a Zillow partner agent
Leverage their expertise and Zillow's premium Showcase listings to get your home seen by more buyers.
Get startedList with your own agent
Get your home in front of millions of buyers by listing it on Zillow.
Learn how to do itSell it yourself
Take full control of how buyers see your home on Zillow by listing For Sale by Owner (FSBO).
List your homeWhat's special
Large bonus room upstairsQuiet cul-de-sacExtra large patioVery large front yardBuilt-in corner cabinetsSplit floor plan
Zillow last checked:
Listing updated:
Listed by:
Annette B Little 662-275-3910,
Keller Williams
Bought with:
Devin Boone, 23753
Favor Realty LLC
Source: MLS United,MLS#: 4091185
Facts & features
Interior
Bedrooms & bathrooms
- Bedrooms: 3
- Bathrooms: 2
- Full bathrooms: 2
Heating
- Central, Fireplace(s), Natural Gas
Cooling
- Central Air, Electric, Gas
Appliances
- Included: Dishwasher, Disposal, ENERGY STAR Qualified Dishwasher, ENERGY STAR Qualified Refrigerator, Exhaust Fan, Free-Standing Electric Oven, Free-Standing Electric Range, Microwave, Refrigerator
Features
- Built-in Features, Ceiling Fan(s), Crown Molding, Entrance Foyer, Tile Counters, Walk-In Closet(s)
- Flooring: Carpet, Ceramic Tile, Wood
- Windows: Blinds
- Has fireplace: Yes
- Fireplace features: Hearth, Masonry
Interior area
- Total structure area: 2,102
- Total interior livable area: 2,102 sqft
Property
Parking
- Total spaces: 2
- Parking features: Attached, Garage Faces Front, Storage, Direct Access, Concrete
- Attached garage spaces: 2
Features
- Levels: One and One Half
- Stories: 1
- Patio & porch: Patio, Porch
- Exterior features: Rain Gutters
- Fencing: Back Yard,Wood,Fenced
Lot
- Size: 0.28 Acres
- Features: Cul-De-Sac
Details
- Additional structures: Portable Building
- Parcel number: I08b00003900100
Construction
Type & style
- Home type: SingleFamily
- Architectural style: Traditional
- Property subtype: Residential, Single Family Residence
Materials
- Brick, Stucco
- Foundation: Slab
- Roof: Shingle
Condition
- New construction: No
- Year built: 1998
Utilities & green energy
- Sewer: Public Sewer
- Water: Public
- Utilities for property: Electricity Connected, Natural Gas Connected, Sewer Connected, Water Connected, Fiber to the House
Community & HOA
Community
- Features: Near Entertainment
- Subdivision: Wellington Place
HOA
- Has HOA: Yes
- Services included: Maintenance Grounds, Management
Location
- Region: Brandon
Financial & listing details
- Tax assessed value: $218,890
- Annual tax amount: $2,460
- Date on market: 11/13/2024
- Electric utility on property: Yes
Price history
| Date | Event | Price |
|---|---|---|
| 12/27/2024 | Sold | -- |
Source: MLS United #4091185 Report a problem | ||
| 11/22/2024 | Pending sale | $250,000$119/sqft |
Source: MLS United #4091185 Report a problem | ||
| 11/13/2024 | Price change | $250,000-3.8%$119/sqft |
Source: MLS United #4091185 Report a problem | ||
| 11/9/2024 | Pending sale | $260,000$124/sqft |
Source: MLS United #4091185 Report a problem | ||
| 11/5/2024 | Price change | $260,000-1.3%$124/sqft |
Source: MLS United #4091185 Report a problem | ||
| 11/1/2024 | Price change | $263,500-2.2%$125/sqft |
Source: MLS United #4091185 Report a problem | ||
| 10/10/2024 | Price change | $269,500-1.5%$128/sqft |
Source: MLS United #4091185 Report a problem | ||
| 9/12/2024 | Listed for sale | $273,500-4%$130/sqft |
Source: MLS United #4091185 Report a problem | ||
| 9/3/2024 | Listing removed | $285,000$136/sqft |
Source: MLS United #4075940 Report a problem | ||
| 7/26/2024 | Price change | $285,000-1.7%$136/sqft |
Source: MLS United #4075940 Report a problem | ||
| 7/19/2024 | Price change | $290,000-3.3%$138/sqft |
Source: MLS United #4075940 Report a problem | ||
| 7/11/2024 | Price change | $299,900-3.2%$143/sqft |
Source: MLS United #4075940 Report a problem | ||
| 7/5/2024 | Price change | $309,900-1.6%$147/sqft |
Source: MLS United #4075940 Report a problem | ||
| 6/22/2024 | Price change | $315,000-1.5%$150/sqft |
Source: MLS United #4075940 Report a problem | ||
| 6/9/2024 | Price change | $319,900-2.5%$152/sqft |
Source: MLS United #4075940 Report a problem | ||
| 4/25/2024 | Price change | $328,000-2.5%$156/sqft |
Source: MLS United #4075940 Report a problem | ||
| 4/16/2024 | Price change | $336,500-0.7%$160/sqft |
Source: MLS United #4075940 Report a problem | ||
| 4/8/2024 | Listed for sale | $339,000+49.3%$161/sqft |
Source: MLS United #4075940 Report a problem | ||
| 1/28/2021 | Sold | -- |
Source: MLS United #1335926 Report a problem | ||
| 1/1/2021 | Contingent | $227,000$108/sqft |
Source: CMMLS #335926 Report a problem | ||
| 12/5/2020 | Pending sale | $227,000$108/sqft |
Source: Southern Homes Real Estate #335926 Report a problem | ||
| 11/19/2020 | Price change | $227,000-5.4%$108/sqft |
Source: Southern Homes Real Estate #335926 Report a problem | ||
| 11/10/2020 | Listed for sale | $239,900+20%$114/sqft |
Source: Southern Homes Real Estate #335926 Report a problem | ||
| 11/18/2011 | Listing removed | $199,900$95/sqft |
Source: McIntosh and Associates, LLC #234717 Report a problem | ||
| 9/28/2011 | Price change | $199,900-2.2%$95/sqft |
Source: McIntosh and Associates, LLC #234717 Report a problem | ||
| 8/27/2011 | Listed for sale | $204,500$97/sqft |
Source: McIntosh and Associates, LLC #234717 Report a problem | ||
Public tax history
| Year | Property taxes | Tax assessment |
|---|---|---|
| 2025 | $2,597 +1.6% | $21,889 |
| 2024 | $2,557 -6.9% | $21,889 -30.7% |
| 2023 | $2,747 -32.6% | $31,565 |
| 2022 | $4,073 +68.6% | $31,565 +50% |
| 2021 | $2,415 | $21,043 +12.4% |
| 2020 | $2,415 +13.4% | $18,722 |
| 2019 | $2,130 -1.7% | $18,722 |
| 2018 | $2,167 +1.8% | $18,722 |
| 2017 | $2,130 | $18,722 +3.3% |
| 2016 | $2,130 +12.7% | $18,124 |
| 2015 | $1,889 | $18,124 -33.3% |
| 2014 | $1,889 -41.4% | $27,186 +50% |
| 2013 | $3,226 +119.5% | $18,124 |
| 2012 | $1,469 +29.5% | $18,124 +16.6% |
| 2011 | $1,135 | $15,545 |
| 2010 | $1,135 | $15,545 |
| 2009 | $1,135 -10.1% | $15,545 -7.3% |
| 2008 | $1,262 +30.3% | $16,775 |
| 2007 | $969 +1.1% | -- |
| 2006 | $958 -0.7% | -- |
| 2005 | $964 | -- |
| 2004 | $964 +0.6% | -- |
| 2003 | $959 +1.8% | -- |
| 2002 | $942 | -- |
| 2001 | -- | $11,630 -90% |
| 2000 | $933 | $116,300 |
Find assessor info on the county website
Neighborhood: 39042
Nearby homes
- $274,0003 bd2 ba1.6k sqft1132 Ellington Ct, Brandon, MS 39042Off Market
- $--4 bd3 ba2.4k sqft805 Albany St, Brandon, MS 39042Sold
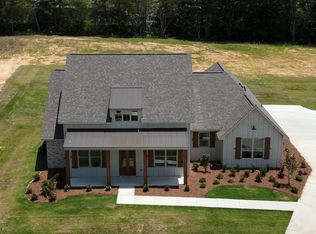
- $--3 bd2 ba2.3k sqft1137 Ellington Ct, Brandon, MS 39042Sold

- $253,3003 bd3 ba1.7k sqft1033 College South Cv, Brandon, MS 39042Off Market
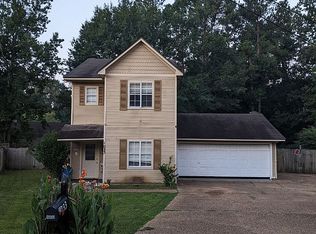
- $269,2003 bd2 ba1.6k sqft1133 Ellington Ct, Brandon, MS 39042Off Market
- $--3 bd2 ba1.7k sqft1128 Ellington Ct, Brandon, MS 39042Sold
- $211,8003 bd2 ba1.3k sqft1035 College South Cv, Brandon, MS 39042Off Market
- $314,100-- bd3 ba1.8k sqft1129 Ellington Ct, Brandon, MS 39042Off Market
Nearby schools
GreatSchools rating
- 9/10Brandon Elementary SchoolGrades: 4-5Distance: 1 mi
- 8/10Brandon Middle SchoolGrades: 6-8Distance: 0.9 mi
- 9/10Brandon High SchoolGrades: 9-12Distance: 1.3 mi
Schools provided by the listing agent
- Elementary: Stonebridge
- Middle: Brandon
- High: Brandon
Source: MLS United. This data may not be complete. We recommend contacting the local school district to confirm school assignments for this home.
Sell for more on Zillow
Get a Zillow Showcase℠ listing at no additional cost and you could sell for .
$302,700
2% more
+$6,054
With Zillow Showcase(estimated)
$308,754
Sell for more on Zillow
Get a Zillow Showcase℠ listing at no additional cost and you could sell for .
$302,700
2% more
+$6,054
With Zillow Showcase(estimated)
$308,754
- Mississippi
- Rankin County
- Brandon
- 39042
- 1136 Ellington Ct
