Welcome to your sunny Cedar Hill retreat! This charming 4-bedroom, 2-bath home offers 2,000 sq ft of comfortable living with an open floor plan and tons of natural light throughout. The spacious living and dining areas create a seamless flow, making it ideal for everyday living and easy entertaining. The kitchen opens to the main living area, perfect for staying connected during meal prep or hosting guests. Each bedroom offers ample space, and the primary suite provides a relaxing escape with a private ensuite bath. Step outside and enjoy a great backyard with plenty of room for pets, play, or weekend barbecues. Located in a well-established neighborhood, this home is just minutes from local parks, shopping, and dining. And with quick access to major highways, you're a short drive away from all the excitement the Dallas-Fort Worth area has to offer—think concerts, sports, museums, and more! Whether you’re looking for your first home or your next chapter, this Cedar Hill beauty checks all the boxes. Don’t miss your chance—schedule your showing today!
Sold
Price Unknown
1136 Essex Dr, Cedar Hill, TX 75104
4beds
2,000sqft
Single Family Residence
Built in 2003
7,187 Square Feet Lot
$297,300 Zestimate®
$--/sqft
$2,567 Estimated rent
Home value
$297,300
$262,000 - $324,000
$2,567/mo
Zestimate® history
Owner options
List your home for rent
$2,567/mo
Rent Zestimate®
Find your next renter with Zillow Rental Manager. Plus, with online applications, you can quickly screen prospective tenants – for free.
$2,567/mo
Rent Zestimate®
Refinance and save
Refinancing to a lower rate could help reduce your monthly payments and save thousands over the life of the loan.
Explore your selling options
Work with a Zillow partner agent
Leverage their expertise and Zillow's premium Showcase listings to get your home seen by more buyers.
Get startedList with your own agent
Get your home in front of millions of buyers by listing it on Zillow.
Learn how to do itSell it yourself
Take full control of how buyers see your home on Zillow by listing For Sale by Owner (FSBO).
List your homeWhat's special
Open floor planTons of natural lightGreat backyard
Zillow last checked:
Listing updated:
Listed by:
Kristin Jones 0743739 214-732-7865,
RE/MAX FRONTIER 469-846-0123
Bought with:
Tyler Moody
RE/MAX Associates of Arlington
Source: NTREIS,MLS#: 20916761
Facts & features
Interior
Bedrooms & bathrooms
- Bedrooms: 4
- Bathrooms: 2
- Full bathrooms: 2
Primary bedroom
- Level: First
- Dimensions: 18 x 13
Bedroom
- Level: First
- Dimensions: 10 x 10
Bedroom
- Level: First
- Dimensions: 10 x 10
Bedroom
- Level: First
- Dimensions: 12 x 10
Primary bathroom
- Level: First
- Dimensions: 9 x 8
Other
- Level: First
- Dimensions: 8 x 5
Kitchen
- Level: First
- Dimensions: 18 x 13
Living room
- Level: First
- Dimensions: 19 x 17
Heating
- Central, Electric
Cooling
- Central Air, Ceiling Fan(s), Electric
Appliances
- Included: Dishwasher, Electric Cooktop, Electric Oven, Disposal, Microwave
- Laundry: Laundry in Utility Room
Features
- Decorative/Designer Lighting Fixtures, Granite Counters, High Speed Internet, Open Floorplan, Pantry, Walk-In Closet(s)
- Flooring: Luxury Vinyl Plank, Tile
- Has basement: No
- Number of fireplaces: 1
- Fireplace features: Living Room
Interior area
- Total interior livable area: 2,000 sqft
Property
Parking
- Total spaces: 2
- Parking features: Door-Single, Garage Faces Rear
- Attached garage spaces: 2
Features
- Levels: One
- Stories: 1
- Pool features: None
- Fencing: Wood
Lot
- Size: 7,187 Square Feet
- Features: Landscaped, Subdivision
Details
- Parcel number: 160324000D0090000
Construction
Type & style
- Home type: SingleFamily
- Architectural style: Traditional,Detached
- Property subtype: Single Family Residence
- Attached to another structure: Yes
Materials
- Foundation: Slab
- Roof: Composition
Condition
- Year built: 2003
Utilities & green energy
- Sewer: Public Sewer
- Water: Public
- Utilities for property: Sewer Available, Water Available
Community & HOA
Community
- Subdivision: Meadow Vista Estates
HOA
- Has HOA: No
Location
- Region: Cedar Hill
Financial & listing details
- Tax assessed value: $359,910
- Annual tax amount: $8,166
- Date on market: 4/30/2025
- Cumulative days on market: 135 days
- Listing terms: Cash,Conventional,FHA,VA Loan
Price history
| Date | Event | Price |
|---|---|---|
| 11/3/2025 | Sold | -- |
Source: NTREIS #20916761 Report a problem | ||
| 9/24/2025 | Pending sale | $360,000$180/sqft |
Source: NTREIS #20916761 Report a problem | ||
| 9/18/2025 | Contingent | $360,000$180/sqft |
Source: NTREIS #20916761 Report a problem | ||
| 8/25/2025 | Price change | $360,000-1.4%$180/sqft |
Source: NTREIS #20916761 Report a problem | ||
| 4/30/2025 | Listed for sale | $365,000+4.3%$183/sqft |
Source: NTREIS #20916761 Report a problem | ||
| 7/21/2023 | Sold | -- |
Source: NTREIS #20351118 Report a problem | ||
| 6/29/2023 | Pending sale | $349,990$175/sqft |
Source: NTREIS #20351118 Report a problem | ||
| 6/22/2023 | Contingent | $349,990$175/sqft |
Source: NTREIS #20351118 Report a problem | ||
| 6/22/2023 | Listed for sale | $349,990$175/sqft |
Source: NTREIS #20351118 Report a problem | ||
| 6/17/2023 | Pending sale | $349,990$175/sqft |
Source: NTREIS #20351118 Report a problem | ||
| 6/13/2023 | Contingent | $349,990$175/sqft |
Source: NTREIS #20351118 Report a problem | ||
| 6/9/2023 | Listed for sale | $349,990+114.7%$175/sqft |
Source: NTREIS #20351118 Report a problem | ||
| 4/22/2014 | Listing removed | $163,000$82/sqft |
Source: CENTURY 21 Judge Fite Company #12049507 Report a problem | ||
| 3/22/2014 | Pending sale | $163,000$82/sqft |
Source: CENTURY 21 Judge Fite Company #12049507 Report a problem | ||
| 3/11/2014 | Listed for sale | $163,000$82/sqft |
Source: CENTURY 21 Judge Fite Company #12049507 Report a problem | ||
| 2/28/2014 | Pending sale | $163,000$82/sqft |
Source: CENTURY 21 Judge Fite Company #12049507 Report a problem | ||
| 12/3/2013 | Price change | $163,000-1.2%$82/sqft |
Source: CENTURY 21 Judge Fite Company #12049507 Report a problem | ||
| 11/5/2013 | Listed for sale | $165,000$83/sqft |
Source: CENTURY 21 Judge Fite Co. #12049507 Report a problem | ||
Public tax history
| Year | Property taxes | Tax assessment |
|---|---|---|
| 2025 | $6,260 -23.3% | $359,910 +0.3% |
| 2024 | $8,166 +65.5% | $358,920 +8.7% |
| 2023 | $4,933 | $330,120 |
| 2022 | -- | $330,120 +43.8% |
| 2021 | -- | $229,600 |
| 2020 | -- | $229,600 +5% |
| 2019 | -- | $218,760 +6% |
| 2018 | -- | $206,340 +12.8% |
| 2017 | -- | $183,000 |
| 2016 | $3,518 | $183,000 +29.5% |
| 2015 | $3,518 | $141,270 |
| 2014 | $3,518 | $141,270 |
| 2013 | -- | -- |
| 2012 | -- | -- |
| 2011 | -- | -- |
| 2010 | -- | -- |
| 2009 | -- | -- |
| 2008 | -- | -- |
| 2007 | -- | -- |
| 2005 | -- | -- |
| 2004 | -- | -- |
| 2003 | -- | -- |
Find assessor info on the county website
Neighborhood: Meadow Vista
Nearby homes
- $309,8004 bd2 ba2.3k sqft1132 Essex Dr, Cedar Hill, TX 75104Off Market
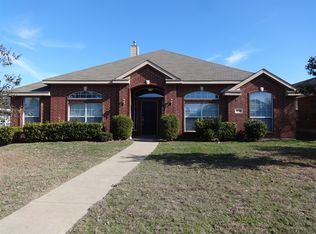
- $315,7004 bd2 ba2.1k sqft1140 Essex Dr, Cedar Hill, TX 75104Off Market
- $307,6004 bd2 ba1.9k sqft1128 Essex Dr, Cedar Hill, TX 75104Off Market
- $320,2004 bd2 ba1.9k sqft1128 Essex Numdr, Cedar Hill, -- 75104Off Market
- $304,2003 bd2 ba1.9k sqft1144 Essex Dr, Cedar Hill, TX 75104Off Market
- $336,5003 bd2 ba2.1k sqft1135 Hampshire Ln, Cedar Hill, TX 75104Off Market
- $306,0003 bd2 ba1.9k sqft1131 Hampshire Ln, Cedar Hill, TX 75104Off Market
- $--4 bd3 ba2.6k sqft1139 Hampshire Ln, Cedar Hill, TX 75104Sold
Nearby schools
GreatSchools rating
- 2/10S Gus Alexander Jr Elementary SchoolGrades: PK-4Distance: 1.1 mi
- 2/10William High Byrd Middle SchoolGrades: 7-8Distance: 2.8 mi
- 3/10Duncanville High SchoolGrades: 9-12Distance: 3.6 mi
Schools provided by the listing agent
- Elementary: Alexander
- Middle: Byrd
- High: Duncanville
- District: Duncanville ISD
Source: NTREIS. This data may not be complete. We recommend contacting the local school district to confirm school assignments for this home.
Get a cash offer in 3 minutes
Find out how much your home could sell for in as little as 3 minutes with a no-obligation cash offer.
Estimated market value
$297,300
Get a cash offer in 3 minutes
Find out how much your home could sell for in as little as 3 minutes with a no-obligation cash offer.
Estimated market value
$297,300
- Texas
- Dallas County
- Cedar Hill
- 75104
- Meadow Vista
- 1136 Essex Dr
