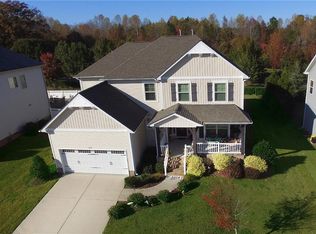
Camarillo floor plan in Stirling subdivision. 4 bedroom w/bonus (could be 5th bedroom also). Open Flr plan. Living room/gas fp. Gourmet kitchen w/SS appliances w/gas range. Pantry. Upstairs master suite. First flr bed/full bath. Trek Deck w/Patio and partial pergola for great outdoor living. 2 beds and laundry upstairs. 4th bed w/walk-in. Tankless hot water heater. Widen driveway.
This property is off market, which means it's not currently listed for sale or rent on Zillow. This may be different from what's available on other websites or public sources.