Skip main navigation
Sold for $345,000
  • $345,000

    1136 Fieldstone Dr, Mebane, NC 27302

    3beds
    1,529sqft
    Single Family Residence, Residential
    Built in 2000
    6,534 Square Feet Lot
    $345,600 Zestimate®
    $226/sqft
    $1,809 Estimated rent

    Home value

    $345,600

    $328,000 - $363,000

    $1,809/mo

    Zestimate® history
    Loading
    Loading...

    Owner options

    List your home for rent

    $1,809/mo

    Rent Zestimate®

    Find your next renter with Zillow Rental Manager. Plus, with online applications, you can quickly screen prospective tenants – for free.

    Learn more

    $1,809/mo

    Rent Zestimate®

    Refinance and save

    $2,182/mo

    Est. payment

    Refinancing to a lower rate could help reduce your monthly payments and save thousands over the life of the loan.

    See today's rates

    $2,182/mo

    Est. payment

    Explore your selling options

    Work with a Zillow partner agent

    Leverage their expertise and Zillow's premium Showcase listings to get your home seen by more buyers.

    Get started

    List with your own agent

    Get your home in front of millions of buyers by listing it on Zillow.

    Learn how to do it

    Sell it yourself

    Take full control of how buyers see your home on Zillow by listing For Sale by Owner (FSBO).

    List your home

    What's special

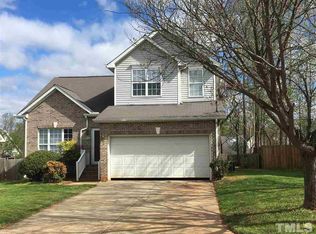
    Warm and inviting, this 3 bedroom 2 1/2 bath home in Fieldstone Farms is calling you!! Enter from the ''rocking chair'' front porch into the living area with atrium ceiling that floods the home with natural light as you take in the space with its immaculate wood floors and open design. The kitchen and dining area is roomy with lots of cabinets and a convenient pantry in the laundry room. The primary bedroom and bath with walk in closet along with two more guest bedrooms and full bath are up the carpeted stairs with decorative railing. The deck outside is huge with a built-in play area for the kids. Enjoy family time in the privacy of your newly constructed wood fenced back yard. You even have EV charging connection just outside the garage. Lots of updates including professional removal of all popcorn ceilings and a new roof in 2020!! Although it can be an over used phrase this home truly is ''move in ready''. Come take a look and judge for yourself but don't tarry. This one won't last long!!

    Zillow last checked:

    Listing updated:

    Listed by:

    Kent Thompson 662-571-7740,

    Berkshire Hathaway HomeService

    Bought with:

    Jordan Alston, 274926

    Golden Realty

    Source: Doorify MLS,MLS#: 10036461MLS Logo

    Facts & features

    Interior

    Bedrooms & bathrooms
    • Bedrooms: 3
    • Bathrooms: 3
    • Full bathrooms: 2
    • 1/2 bathrooms: 1
    Heating
    • Fireplace(s), Forced Air, Natural Gas
    Cooling
    • Central Air, Wall Unit(s)
    Appliances
    • Included: Dishwasher, Free-Standing Electric Range, Microwave, Plumbed For Ice Maker, Refrigerator
    • Laundry: Electric Dryer Hookup, Laundry Room, Lower Level, Washer Hookup
    Features
    • Bathtub/Shower Combination, Cathedral Ceiling(s), Ceiling Fan(s), Double Vanity, Eat-in Kitchen, Granite Counters, High Ceilings, High Speed Internet, Open Floorplan, Pantry, Smooth Ceilings
    • Flooring: Carpet, Ceramic Tile, Wood
    • Windows: Insulated Windows
    • Has fireplace: Yes
    • Fireplace features: Gas
    Interior area
    • Total structure area: 1,529
    • Total interior livable area: 1,529 sqft
    • Finished area above ground: 1,529
    • Finished area below ground: 0

    Property

    Parking
    • Total spaces: 1
    • Parking features: Driveway, Electric Vehicle Charging Station(s), Garage, Garage Faces Front, Paved
    • Attached garage spaces: 1
    Features
    • Levels: Two
    • Stories: 2
    • Patio & porch: Deck, Front Porch
    • Exterior features: Private Yard, Rain Gutters
    • Pool features: Association, Community, Fenced, In Ground, Swimming Pool Com/Fee
    • Fencing: Back Yard, Wood
    • Has view: Yes
    Lot
    • Size: 6,534 sqft
    • Features: Back Yard, Hardwood Trees, Landscaped, Level
    Details
    • Additional structures: Shed(s)
    • Parcel number: 9814399474
    • Special conditions: Standard

    Construction

    Type & style
    • Home type: SingleFamily
    • Architectural style: Traditional
    • Property subtype: Single Family Residence, Residential
    Materials
    • Brick, Vinyl Siding
    • Foundation: Other
    • Roof: Shingle
    Condition
    • New construction: No
    • Year built: 2000

    Utilities & green energy

    • Sewer: Public Sewer
    • Water: Public

    Community & neighborhood

    Community
    • Community features: Clubhouse, Pool
    Location
    • Region: Mebane
    • Subdivision: Fieldstone Farms

    HOA & financial

    HOA
    • Has HOA: Yes
    • HOA fee: $145 quarterly
    • Amenities included: Clubhouse, Playground, Pool
    • Services included: None

    Other

    Other facts
    • Road surface type: Asphalt

    Price history

    DateEventPrice
    7/24/2024Sold$345,000+1.8%$226/sqft
    Source: Doorify MLS #10036461 Report a problem
    7/1/2024Pending sale$339,000$222/sqft
    Source: Berkshire Hathaway HomeServices Carolinas Realty #10036461 Report a problem
    7/1/2024Listed for sale$339,000$222/sqft
    Source: Berkshire Hathaway HomeServices Carolinas Realty #10036461 Report a problem
    7/1/2024Pending sale$339,000$222/sqft
    Source: Doorify MLS #10036461 Report a problem
    6/24/2024Contingent$339,000$222/sqft
    Source: Doorify MLS #10036461 Report a problem
    6/18/2024Listed for sale$339,000+123%$222/sqft
    Source: Doorify MLS #10036461 Report a problem
    6/12/2015Sold$152,000-3.2%$99/sqft
    Source: Doorify MLS #2001759 Report a problem
    5/13/2015Pending sale$157,000$103/sqft
    Source: Keller Williams - Burlington #2001759 Report a problem
    4/18/2015Listed for sale$157,000+12.9%$103/sqft
    Source: Keller Williams - Burlington #2001759 Report a problem
    8/1/2000Sold$139,000$91/sqft
    Source: Public Record Report a problem

    Public tax history

    YearProperty taxesTax assessment
    2024$2,516 -7.2%$299,913 -11.3%
    2023$2,713 +45.7%$338,273 +103.5%
    2022$1,862 -0.9%$166,223
    2021$1,878 -0.4%$166,223
    2020$1,885 -0.5%$166,223
    2019$1,895 $166,223
    2018-- $166,223
    2017-- $166,223 +12.3%
    2016$1,575 $147,953
    2015$1,575 $147,953

    Find assessor info on the county website

    Neighborhood: 27302

    Nearby schools

    GreatSchools rating
    Schools provided by the listing agent
    • Elementary: Alamance - S Mebane
    • Middle: Alamance - Woodlawn
    • High: Alamance - Eastern Alamance

    Source: Doorify MLS. This data may not be complete. We recommend contacting the local school district to confirm school assignments for this home.

    Get a cash offer in 3 minutes
    Find out how much your home could sell for in as little as 3 minutes with a no-obligation cash offer.
    Estimated market value
    $345,600
    Get a cash offer in 3 minutes
    Find out how much your home could sell for in as little as 3 minutes with a no-obligation cash offer.
    Estimated market value
    $345,600