Welcome to 1136 Fox Chase Drive, where exceptional indoor and outdoor living come together. Designed for both everyday comfort and unforgettable entertaining, this home features a spectacular backyard oasis complete with a huge saltwater pool, incredible landscaping with never-ending color, a built-in outdoor bar with a gas grill, and multiple spaces to relax and gather across the expansive deck, patio, and pool area.
Inside, you'll appreciate the ease of main-level living, complemented by a fully finished basement featuring a huge living space, full bathroom, bedroom and a wet bar—perfect for game days, movie nights, or hosting guests. Bar includes under-shelf lighting, a full sized sink, dishwasher, mini fridge, and ample storage space.
Recent updates include a newly replaced roof (2023), chef's kitchen with quartz countertops, tankless hot water heater, composite decking (2025), and fresh carpet. **There is a 50-amp service and dump station at the end of the driveway for RV Hookup in the drive.** Abundant storage and thoughtful built-ins throughout the home ensures there's a place for everything.
Whether you're enjoying quiet mornings by the pool, entertaining friends indoors, or relaxing in the spacious lower level, 1136 Fox Chase Drive offers the perfect blend of comfort, functionality, and resort-style living.
Closed
$750,000
1136 Fox Chase Dr, Newton, NC 28658
4beds
3,909sqft
Single Family Residence
Built in 2003
1.04 Acres Lot
$709,000 Zestimate®
$192/sqft
$3,041 Estimated rent
Home value
$709,000
$674,000 - $744,000
$3,041/mo
Zestimate® history
Owner options
List your home for rent
$3,041/mo
Rent Zestimate®
Find your next renter with Zillow Rental Manager. Plus, with online applications, you can quickly screen prospective tenants – for free.
$3,041/mo
Rent Zestimate®
Refinance and save
$4,352/mo
Est. payment
Refinancing to a lower rate could help reduce your monthly payments and save thousands over the life of the loan.
$4,352/mo
Est. payment
Explore your selling options
Work with a Zillow partner agent
Leverage their expertise and Zillow's premium Showcase listings to get your home seen by more buyers.
Get startedList with your own agent
Get your home in front of millions of buyers by listing it on Zillow.
Learn how to do itSell it yourself
Take full control of how buyers see your home on Zillow by listing For Sale by Owner (FSBO).
List your homeWhat's special
Zillow last checked:
Listing updated:
Listed by:
Kathryn Rudisill kathrynrudisillrealty@gmail.com,
NorthGroup Real Estate LLC
Bought with:
Candace Tait
The Joan Killian Everett Company, LLC
Source: Canopy MLS as distributed by MLS GRID,MLS#: 4398902
Facts & features
Interior
Bedrooms & bathrooms
- Bedrooms: 4
- Bathrooms: 4
- Full bathrooms: 3
- 1/2 bathrooms: 1
- Main level bedrooms: 3
Primary bedroom
- Features: En Suite Bathroom, Garden Tub, Walk-In Closet(s)
- Level: Main
Bedroom s
- Level: Main
Bedroom s
- Level: Main
Bedroom s
- Level: Basement
Bathroom full
- Level: Main
Bathroom full
- Level: Main
Bathroom half
- Level: Main
Bathroom full
- Level: Basement
Bar entertainment
- Level: Basement
Basement
- Level: Basement
Dining room
- Level: Main
Family room
- Level: Basement
Kitchen
- Level: Main
Laundry
- Features: Built-in Features
- Level: Main
Living room
- Level: Main
Office
- Features: Cathedral Ceiling(s)
- Level: Main
Recreation room
- Level: Basement
Utility room
- Level: Basement
Heating
- Heat Pump
Cooling
- Heat Pump
Appliances
- Included: Dishwasher, Disposal, Down Draft, Exhaust Hood, Gas Cooktop, Microwave, Tankless Water Heater, Wall Oven
- Laundry: In Hall, Main Level
Features
- Built-in Features, Kitchen Island, Pantry, Storage, Walk-In Closet(s), Wet Bar
- Flooring: Carpet, Tile, Wood
- Doors: French Doors
- Basement: Basement Garage Door,Bath/Stubbed,Daylight,Exterior Entry,Finished,Full
- Fireplace features: Gas Log, Living Room
Interior area
- Total structure area: 2,447
- Total interior livable area: 3,909 sqft
- Finished area above ground: 2,447
- Finished area below ground: 1,462
Property
Parking
- Total spaces: 3
- Parking features: Driveway, Attached Garage, Garage Door Opener, Garage Faces Rear, Garage Faces Side, Garage on Main Level
- Attached garage spaces: 3
- Has uncovered spaces: Yes
- Details: Main level garage is 648-sf. Basement Garage is also unfinished storage at 723-sf
Features
- Levels: One
- Stories: 1
- Patio & porch: Covered, Deck, Patio
- Exterior features: Gas Grill
- Pool features: Fenced, In Ground, Salt Water
- Fencing: Back Yard
Lot
- Size: 1.04 Acres
Details
- Additional parcels included: none
- Parcel number: 3720130458770000
- Zoning: R-20
- Special conditions: Standard
Construction
Type & style
- Home type: SingleFamily
- Architectural style: Ranch
- Property subtype: Single Family Residence
Materials
- Brick Full
Condition
- New construction: No
- Year built: 2003
Utilities & green energy
- Sewer: Public Sewer
- Water: City
- Utilities for property: Electricity Connected
Community & HOA
Community
- Subdivision: Fox Chase
Location
- Region: Newton
Financial & listing details
- Price per square foot: $192/sqft
- Tax assessed value: $543,900
- Date on market: 7/2/2026
- Cumulative days on market: 4 days
- Listing terms: Cash,Conventional,FHA,VA Loan
- Electric utility on property: Yes
- Road surface type: Concrete, Paved
Price history
| Date | Event | Price |
|---|---|---|
| 7/27/2026 | Sold | $750,000+2.2%$192/sqft |
Source:  Canopy MLS as distributed by MLS GRID #4398902 Report a problem Canopy MLS as distributed by MLS GRID #4398902 Report a problem | ||
| 7/2/2026 | Listed for sale | $734,000+63.5%$188/sqft |
Source: Canopy MLS as distributed by MLS GRID #4398902 Report a problem | ||
| 3/24/2021 | Listing removed | -- |
Source: Owner Report a problem | ||
| 10/23/2019 | Sold | $449,000-8.2%$115/sqft |
Source: Public Record Report a problem | ||
| 8/21/2019 | Pending sale | $489,000$125/sqft |
Source: Owner Report a problem | ||
| 8/18/2019 | Listed for sale | $489,000+17.8%$125/sqft |
Source: Owner Report a problem | ||
| 5/24/2018 | Sold | $415,000-7.8%$106/sqft |
Source: Public Record Report a problem | ||
| 4/29/2018 | Pending sale | $450,000$115/sqft |
Source: Owner Report a problem | ||
| 3/28/2018 | Listed for sale | $450,000+25%$115/sqft |
Source: Owner Report a problem | ||
| 8/29/2012 | Sold | $360,000-2.7%$92/sqft |
Source: Canopy MLS as distributed by MLS GRID #9559749 Report a problem | ||
| 1/7/2012 | Price change | $370,000-2.5%$95/sqft |
Source: Invision Group, Inc. #9556061 Report a problem | ||
| 7/13/2011 | Listed for sale | $379,500-2.7%$97/sqft |
Source: Invision Group, Inc. #9556061 Report a problem | ||
| 5/2/2011 | Listing removed | $389,900$100/sqft |
Source: Invision Group, Inc. #9556061 Report a problem | ||
| 11/5/2010 | Listed for sale | $389,900$100/sqft |
Source: Invision Group, Inc. #9556061 Report a problem | ||
Public tax history
| Year | Property taxes | Tax assessment |
|---|---|---|
| 2025 | -- | $543,900 |
| 2024 | $2,847 | $543,900 |
| 2023 | $2,847 -12.3% | $543,900 +21.4% |
| 2022 | $3,247 | $447,900 |
| 2021 | $3,247 | $447,900 |
| 2020 | $3,247 +19.5% | $447,900 |
| 2019 | $2,717 +6.4% | $447,900 +21.9% |
| 2018 | $2,553 +4.5% | $367,400 |
| 2017 | $2,443 +13% | -- |
| 2016 | $2,162 | -- |
| 2015 | $2,162 | $367,400 +1.9% |
| 2014 | $2,162 | $360,400 |
| 2013 | $2,162 | -- |
| 2012 | $2,162 | -- |
| 2011 | $2,162 +1.1% | -- |
| 2010 | $2,139 | -- |
| 2009 | $2,139 +6.6% | -- |
| 2008 | $2,006 +5.7% | -- |
| 2007 | $1,897 +23.3% | -- |
| 2006 | $1,538 | -- |
| 2005 | -- | -- |
| 2004 | -- | -- |
| 2003 | -- | -- |
Find assessor info on the county website
Neighborhood: 28658
Nearby homes
- $946,1005 bd4 ba4.9k sqft1148 Fox Chase Dr, Newton, NC 28658Off Market
- $610,5003 bd3 ba2.8k sqft1126 Fox Chase Dr, Newton, NC 28658Off Market
- $680,1003 bd4 ba2.9k sqft1159 Bugle Ln, Newton, NC 28658Off Market
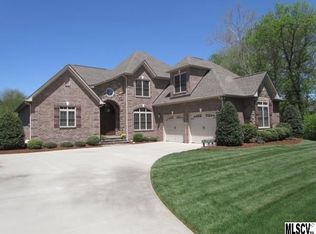
- $619,0004 bd3 ba2.6k sqft1175 Bugle Ln, Newton, NC 28658Off Market
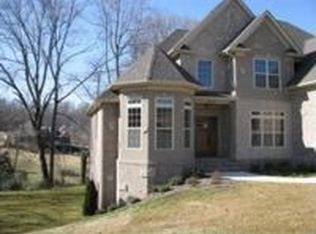
- $623,7004 bd3 ba2.7k sqft1187 Bugle Ln, Newton, NC 28658Off Market
- $686,4004 bd4 ba3.7k sqft1139 Bugle Ln, Newton, NC 28658Off Market
- $547,7003 bd3 ba2.3k sqft1145 Fox Chase Dr, Newton, NC 28658Off Market
- $670,9003 bd4 ba4.1k sqft1114 Fox Chase Dr, Newton, NC 28658Off Market
Nearby schools
GreatSchools rating
- 7/10Startown ElementaryGrades: PK-6Distance: 2.1 mi
- 7/10Maiden Middle SchoolGrades: 7-8Distance: 7 mi
- 5/10Maiden HighGrades: 9-12Distance: 6.7 mi
Get a cash offer in 3 minutes
Find out how much your home could sell for in as little as 3 minutes with a no-obligation cash offer.
Estimated market value
$709,000
Get a cash offer in 3 minutes
Find out how much your home could sell for in as little as 3 minutes with a no-obligation cash offer.
Estimated market value
$709,000
- North Carolina
- Catawba County
- Newton
- 28658
- 1136 Fox Chase Dr
Nearby cities
Nearby zip codes
Other Newton Topics
