Walk into beauty in this perfectly located Hartford colonial. The main level greets you with gorgeous floors and an ideal floor plan as you enter your great/living room, stunning fireplace and dining area which is open to the bright kitchen including appliances. To continue the excellence, this floor is completed with the laundry room, 1/2 bath, and plenty of storage. Upstairs, all three bedrooms are generous in size, there is a full bath and a great primary ensuite. The lower level has a spacious recreation room and more storage. The exterior presents a fantastic deck, fenced yard and attached garage which makes this the one for you. Schedule a showing today!
Active
$424,900
1136 Garfield LANE, Hartford, WI 53027
3beds
2,220sqft
Single Family Residence
Built in 2001
10,454 Square Feet Lot
$432,400 Zestimate®
$191/sqft
$-- HOA
What's special
Spacious recreation roomAttached garageIdeal floor planGorgeous floorsKitchen including appliancesFenced yardStunning fireplace
- 21 days
- 1,011
- 45
Likely to sell faster than
Zillow last checked:
Listing updated:
Listed by:
Mary Edwards cedarburgfrontdesk@realtyexecutives.com,
Realty Executives Integrity Cedarburg
Source: WIREX MLS,MLS#: 1975540 Originating MLS: Metro MLS
Originating MLS: Metro MLSFacts & features
Interior
Bedrooms & bathrooms
- Bedrooms: 3
- Bathrooms: 3
- Full bathrooms: 2
- 1/2 bathrooms: 1
Primary bedroom
- Level: Upper
- Area: 247
- Dimensions: 13 x 19
Bedroom 2
- Level: Upper
- Area: 180
- Dimensions: 12 x 15
Bedroom 3
- Level: Upper
- Area: 150
- Dimensions: 10 x 15
Bathroom
- Features: Tub Only, Master Bedroom Bath: Tub/No Shower, Master Bedroom Bath: Walk-In Shower
Dining room
- Level: Main
- Area: 165
- Dimensions: 15 x 11
Kitchen
- Level: Main
- Area: 153
- Dimensions: 17 x 9
Living room
- Level: Main
- Area: 180
- Dimensions: 15 x 12
Heating
- Natural Gas, Forced Air
Cooling
- Central Air
Appliances
- Included: Dishwasher, Disposal, Dryer, Microwave, Oven, Range, Refrigerator, Washer
Features
- Walk-In Closet(s)
- Basement: Full,Full Size Windows,Partially Finished,Sump Pump
Interior area
- Total structure area: 2,220
- Total interior livable area: 2,220 sqft
Video & virtual tour
Property
Parking
- Total spaces: 2.5
- Parking features: Garage Door Opener, Attached, 2 Car
- Attached garage spaces: 2.5
Features
- Levels: Two
- Stories: 2
- Patio & porch: Deck
Lot
- Size: 10,454 Square Feet
Details
- Parcel number: 36 2801005025
- Zoning: RS-5
Construction
Type & style
- Home type: SingleFamily
- Architectural style: Colonial
- Property subtype: Single Family Residence
Materials
- Vinyl Siding
Condition
- 21+ Years
- New construction: No
- Year built: 2001
Utilities & green energy
- Sewer: Public Sewer
- Water: Public
- Utilities for property: Cable Available
Community & HOA
Location
- Region: Hartford
- Municipality: Hartford
Financial & listing details
- Price per square foot: $191/sqft
- Tax assessed value: $337,600
- Annual tax amount: $4,176
- Date on market: 8/10/2026
- Inclusions: Oven/Range, Disposal, Refrigerator, Washer, Dryer, Microwave, Edo And Remote
- Exclusions: Sellers Personal Property
Estimated market value
$432,400
$411,000 - $454,000
$2,940/mo
Price history
| Date | Event | Price |
|---|---|---|
| 8/10/2026 | Listed for sale | $424,900+41.6%$191/sqft |
Source:  WIREX MLS #1975540 Report a problem WIREX MLS #1975540 Report a problem | ||
| 8/10/2017 | Sold | $300,000+0%$135/sqft |
Source: Public Record Report a problem | ||
| 6/30/2017 | Price change | $299,950-2.9%$135/sqft |
Source: RE/MAX Insight #1533755 Report a problem | ||
| 6/22/2017 | Price change | $309,000-4%$139/sqft |
Source: RE/MAX Insight #1533755 Report a problem | ||
| 5/30/2017 | Price change | $322,000-2.4%$145/sqft |
Source: Owner Report a problem | ||
| 5/25/2017 | Listed for sale | $329,950+164.2%$149/sqft |
Source: Owner Report a problem | ||
| 10/17/2012 | Listing removed | $124,900$56/sqft |
Source: Homestead Realty Inc. #1252878 Report a problem | ||
| 9/1/2012 | Price change | $124,900-19.4%$56/sqft |
Source: Homestead Realty Inc. #1252878 Report a problem | ||
| 8/10/2012 | Price change | $154,900-8.3%$70/sqft |
Source: Homestead Realty Inc. #1252878 Report a problem | ||
| 7/8/2012 | Price change | $169,000-10.6%$76/sqft |
Source: Homestead Realty Inc. #1252878 Report a problem | ||
| 6/2/2012 | Price change | $189,000-6.9%$85/sqft |
Source: Homestead Realty Inc. #1252878 Report a problem | ||
| 5/26/2012 | Listed for sale | $203,000-5.1%$91/sqft |
Source: Homestead Realty Inc. #1252878 Report a problem | ||
| 8/25/2005 | Sold | $214,000$96/sqft |
Source: Public Record Report a problem | ||
Public tax history
| Year | Property taxes | Tax assessment |
|---|---|---|
| 2025 | $4,177 +12.4% | $337,600 |
| 2024 | $3,716 -1.2% | $337,600 |
| 2023 | $3,762 -4.6% | $337,600 |
| 2022 | $3,943 -15.8% | $337,600 +12.5% |
| 2021 | $4,682 -3.5% | $300,000 |
| 2020 | $4,852 +0.9% | $300,000 |
| 2019 | $4,811 -0.8% | $300,000 |
| 2018 | $4,849 +26.6% | $300,000 +31.9% |
| 2017 | $3,831 -2.1% | $227,400 |
| 2016 | $3,912 +4.2% | $227,400 +5.3% |
| 2015 | $3,756 -4.4% | $215,900 +0.9% |
| 2014 | $3,928 +3.3% | $214,000 -4.1% |
| 2013 | $3,804 -2.1% | $223,200 |
| 2012 | $3,886 -4.3% | $223,200 |
| 2011 | $4,062 -1.5% | $223,200 |
| 2010 | $4,124 +1% | $223,200 |
| 2009 | $4,082 +4.5% | $223,200 |
| 2008 | $3,906 +0.6% | $223,200 |
| 2007 | $3,884 -4.7% | $223,200 +12.2% |
| 2006 | $4,075 -5.9% | $199,000 |
| 2005 | $4,332 +7.9% | $199,000 |
| 2004 | $4,014 -2.3% | $199,000 +11% |
| 2003 | $4,109 +2.2% | $179,200 |
| 2002 | $4,020 +76.6% | $179,200 +86.1% |
| 2001 | $2,276 +213.1% | $96,300 +209.6% |
| 2000 | $727 +8.5% | $31,100 +11.9% |
| 1999 | $670 | $27,800 |
Find assessor info on the county website
Monthly payment
Est. payment
Payment breakdown
Explore the cost of this home by adjusting the details. Changes won't be saved.Climate risks
Neighborhood: 53027
Nearby schools
Schools provided by the listing agent
- Middle: Central
- High: Hartford
- District: Hartford J1
Source: WIREX MLS. This data may not be complete. We recommend contacting the local school district to confirm school assignments for this home.

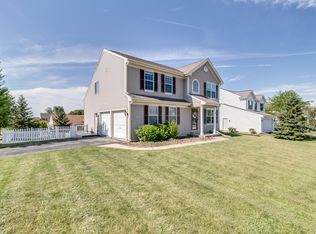
Similar homes
- $504,0005 bd3 ba2.3k sqft1205 Huron WAY, Hartford, WI 53027Active
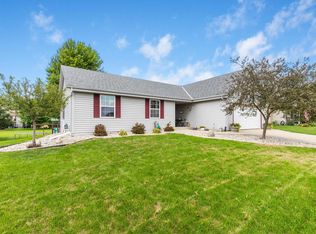 MLS ID #1977949, Danielle Dieringer. WIREX MLS
 - $359,0004 bd2 ba2k sqftTimberline Park, Hartford, WI 53027Active
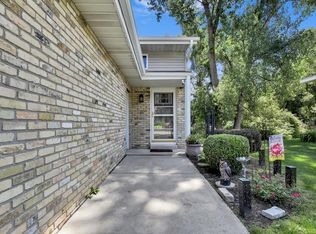 MLS ID #1976006, Andrea Gilbert. WIREX MLS
 - $270,0003 bd2 ba1.8k sqft320 High STREET, Hartford, WI 53027Active
 MLS ID #1976776, Mary Sloane. WIREX MLS
 - $399,0003 bd3 ba1.7k sqft131 Kettle Moraine DRIVE N N, Slinger, WI 53086Active
 MLS ID #1976220, Wendy Wendorf. WIREX MLS
