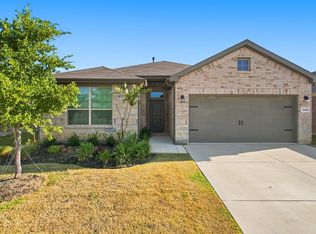
Qualified buyers may be eligible for a 2-1 interest rate buydown. Nearly new 4-2-2 in Trails of Elizabeth Creek with NO MUD tax and NO PID tax, a major monthly savings compared to nearby builder homes. Located in North Fort Worth and Northwest ISD, this single story home offers an open concept layout with modern finishes, energy efficiency, and an easy flow for today's buyers. The kitchen features quartz countertops, large island, pendant lighting, stainless steel appliances, gas range, tile backsplash, walk in pantry and a coffee bar with extra storage space, all opening into the dining and spacious living area. The private primary suite includes dual sinks, quartz vanity, oversized shower, and a large walk in closet. Wood look ceramic tile flooring runs through the main living areas and wet zones for durability, style, and easy maintenance. Enjoy the covered patio with a full sprinkler system and privacy fencing. This home is conveniently located within walking distance to the community pool, clubhouse, and playground. Easy access to everything North Fort Worth offers.
For sale
Price cut: $4K (6/29)
$389,000
1136 Gillespie Dr, Justin, TX 76247
4beds
1,849sqft
Single Family Residence
Built in 2022
5,488 Square Feet Lot
$-- Zestimate®
$210/sqft
$55/mo HOA
What's special
Modern finishesPrivacy fencingStainless steel appliancesCovered patioLarge walk in closetTile backsplashPendant lighting
- 36 days
- 62
- 4
Zillow last checked:
Listing updated:
Listed by:
Kellie Morgan 0513079 214-682-4625,
Real Properties 713-832-2550
Source: NTREIS,MLS#: 21342628
Facts & features
Interior
Bedrooms & bathrooms
- Bedrooms: 4
- Bathrooms: 2
- Full bathrooms: 2
Primary bedroom
- Features: Ceiling Fan(s), En Suite Bathroom, Walk-In Closet(s)
- Level: First
- Dimensions: 14 x 16
Bedroom
- Features: Ceiling Fan(s), Split Bedrooms
- Level: First
- Dimensions: 12 x 10
Bedroom
- Features: Ceiling Fan(s), Split Bedrooms
- Level: First
- Dimensions: 11 x 12
Bedroom
- Features: Ceiling Fan(s), Walk-In Closet(s)
- Level: First
- Dimensions: 12 x 11
Primary bathroom
- Features: Dual Sinks, En Suite Bathroom, Granite Counters
- Level: First
- Dimensions: 10 x 9
Breakfast room nook
- Features: Breakfast Bar, Kitchen Island, Pantry
- Level: First
- Dimensions: 10 x 11
Other
- Features: Stone Counters
- Level: First
- Dimensions: 7 x 8
Kitchen
- Features: Breakfast Bar, Built-in Features, Granite Counters, Kitchen Island, Walk-In Pantry
- Level: First
- Dimensions: 10 x 18
Laundry
- Level: First
- Dimensions: 10 x 10
Living room
- Features: Ceiling Fan(s)
- Level: First
- Dimensions: 19 x 20
Heating
- Central, Natural Gas
Cooling
- Central Air, Ceiling Fan(s), Electric
Appliances
- Included: Some Gas Appliances, Dishwasher, Disposal, Gas Range, Gas Water Heater, Microwave, Plumbed For Gas, Tankless Water Heater, Vented Exhaust Fan
- Laundry: Washer Hookup, Dryer Hookup, Laundry in Utility Room
Features
- Decorative/Designer Lighting Fixtures, High Speed Internet, Kitchen Island, Open Floorplan, Pantry, Smart Home, Walk-In Closet(s)
- Flooring: Carpet, Tile
- Windows: Window Coverings
- Has basement: No
- Has fireplace: No
Interior area
- Total interior livable area: 1,849 sqft
Video & virtual tour
Property
Parking
- Total spaces: 2
- Parking features: Door-Single, Driveway, Epoxy Flooring, Garage Faces Front, Garage, Garage Door Opener
- Attached garage spaces: 2
Features
- Levels: One
- Stories: 1
- Patio & porch: Front Porch, Patio, Covered
- Exterior features: Rain Gutters
- Pool features: None, Community
- Fencing: Wood
Lot
- Size: 5,488 Square Feet
Details
- Parcel number: R989003
Construction
Type & style
- Home type: SingleFamily
- Architectural style: Detached
- Property subtype: Single Family Residence
Materials
- Brick, Fiber Cement
- Foundation: Slab
- Roof: Composition
Condition
- Year built: 2022
Utilities & green energy
- Sewer: Public Sewer
- Water: Public
- Utilities for property: Electricity Available, Natural Gas Available, Sewer Available, Separate Meters, Underground Utilities, Water Available
Community & HOA
Community
- Features: Clubhouse, Playground, Pool, Sidewalks, Trails/Paths, Community Mailbox, Curbs
- Security: Security System, Fire Alarm, Smoke Detector(s)
- Subdivision: Trails Of Elizabeth Creek
HOA
- Has HOA: Yes
- Services included: All Facilities, Association Management
- HOA fee: $330 semi-annually
- HOA name: Vcm
- HOA phone: 972-612-2303
Location
- Region: Justin
Financial & listing details
- Price per square foot: $210/sqft
- Tax assessed value: $366,040
- Annual tax amount: $7,101
- Date on market: 7/27/2026
- Cumulative days on market: 77 days
- Listing terms: Cash,Conventional,FHA,VA Loan
- Exclusions: All mounted TV's and mounts.
Estimated market value
Not available
Estimated sales range
Not available
Not available
Price history
| Date | Event | Price |
|---|---|---|
| 6/29/2026 | Price change | $389,000-1%$210/sqft |
Source: NTREIS #21305089 Report a problem | ||
| 6/17/2026 | Listed for sale | $393,000$213/sqft |
Source: NTREIS #21305089 Report a problem | ||
Public tax history
| Year | Property taxes | Tax assessment |
|---|---|---|
| 2025 | $4,649 -4.6% | $366,040 -1.9% |
| 2024 | $4,871 -0.7% | $373,020 -2.7% |
| 2023 | $4,904 +399% | $383,189 +481.8% |
| 2022 | $983 | $65,863 |
Find assessor info on the county website
Monthly payment
Est. payment
Payment breakdown
Explore the cost of this home by adjusting the details. Changes won't be saved.Climate risks
Neighborhood: 76247
Nearby schools
Schools provided by the listing agent
- Elementary: Hatfield
- Middle: Chisholmtr
- High: Northwest
- District: Northwest ISD
Source: NTREIS. This data may not be complete. We recommend contacting the local school district to confirm school assignments for this home.
Similar homes
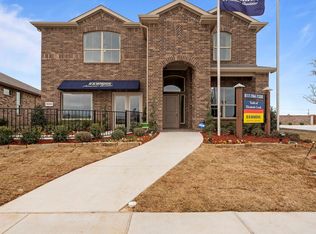
- $425,0004 bd2 ba2.1k sqft15901 Charing Cross Dr, Justin, TX 76247For Sale
 MLS ID #21336602, Megan Phelps. NTREIS
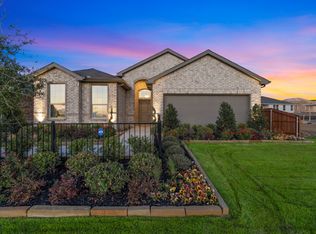
 - $370,0004 bd2 ba2.1k sqft1120 Gillespie Dr, Justin, TX 76247For Sale
 MLS ID #21316520, Yollande Kadesi. NTREIS
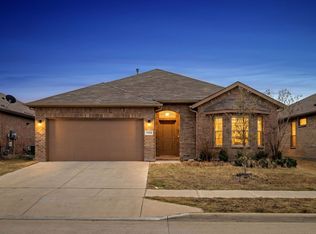
 - $375,0004 bd2 ba2.1k sqft1225 Lisburn Dr, Justin, TX 76247For Sale
 MLS ID #21351018, Cathy Green. NTREIS
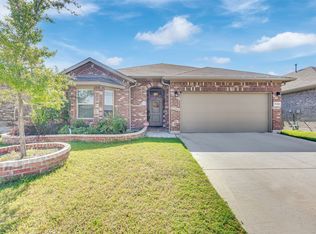
 - $350,0003 bd2 ba1.8k sqft1148 Gillespie Dr, Justin, TX 76247For Sale
 MLS ID #21313242, Sanford Finkelstein. NTREIS
