Skip main navigation
Sold for $675,000
  • $675,000

    1136 Gold Bond Dr, Eldersburg, MD 21784

    4beds
    1,809sqft
    Single Family Residence
    Built in 2010
    1.36 Acres Lot
    $680,000 Zestimate®
    $373/sqft
    $3,102 Estimated rent

    Home value

    $680,000

    $632,000 - $734,000

    $3,102/mo

    Zestimate® history
    Loading
    Loading...

    Owner options

    List your home for rent

    $3,102/mo

    Rent Zestimate®

    Find your next renter with Zillow Rental Manager. Plus, with online applications, you can quickly screen prospective tenants – for free.

    Learn more

    $3,102/mo

    Rent Zestimate®

    Refinance and save

    $4,118/mo

    Est. payment

    Refinancing to a lower rate could help reduce your monthly payments and save thousands over the life of the loan.

    See today's rates

    $4,118/mo

    Est. payment

    Explore your selling options

    Work with a Zillow partner agent

    Leverage their expertise and Zillow's premium Showcase listings to get your home seen by more buyers.

    Get started

    List with your own agent

    Get your home in front of millions of buyers by listing it on Zillow.

    Learn how to do it

    Sell it yourself

    Take full control of how buyers see your home on Zillow by listing For Sale by Owner (FSBO).

    List your home

    What's special

    Attached two-car garageMain-level laundry roomWelcoming foyerFreshly painted throughoutPicturesque settingBeautiful hardwood flooringAmple dining room area
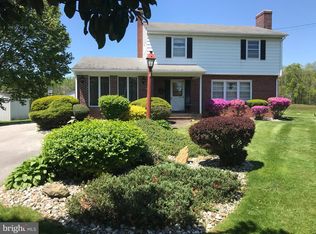
    This custom-built, 15-year-young beauty offers the perfect blend of comfort, quality, and peaceful country living. Nestled in a picturesque setting, you’ll love taking in the scenic vistas from the inviting front wrap-around porch. Step inside to a welcoming foyer with beautiful hardwood flooring that flows seamlessly into the kitchen and great room. The custom kitchen is thoughtfully designed with granite countertops, a built-in pantry, a spacious island with breakfast bar seating, and opens to ample dining room area —ideal for entertaining and everyday living. The adjoining great room is a warm and inviting gathering space, highlighted by a stunning brick fireplace with mantel, raised hearth, and cozy woodstove insert. The spacious primary suite features a ceiling fan, dual walk-in closets, and a private en-suite bath complete with a double-sink vanity and walk-in shower. On the opposite side of the home, you’ll find three additional bedrooms, including one currently used as a home office with custom built-in cabinetry and shelving. A second full hallway bath serves this wing of the home. Enjoy the ease of true one-level living with a convenient main-level laundry room. The full, partially finished lower level offers incredible potential, including a large storage room with built-in shelving and a bathroom rough-in on the opposite side of the basement. A substantial portion features painted drywall and leads to a carpeted area with a level exit out to the yard. With flooring and ceiling finishes, this space can easily become expanded living or recreation space. Recent mechanical updates provide peace of mind, including a 5-year-old whole-house generator, a 3-year-old heat pump, and a 1-year-old hot water heater. Additional highlights include new plush carpeting in all four bedrooms and freshly painted throughout! The attached two-car garage and serene country surroundings make this home truly special. Don’t miss the opportunity to make this exceptional property your own!

    Zillow last checked:

    Listing updated:

    Listed by:

    Jeri Herl 301-237-0719,

    Cummings & Co. Realtors,

    Co-Listing Agent: Abigail C Restivo 410-952-7102,

    Cummings & Co. Realtors

    Bought with:

    Jay Cinquegrani, 82448

    Berkshire Hathaway HomeServices Homesale Realty

    Source: Bright MLS,MLS#: MDCR2032002MLS Logo

    Facts & features

    Interior

    Bedrooms & bathrooms
    • Bedrooms: 4
    • Bathrooms: 2
    • Full bathrooms: 2
    • Main level bathrooms: 2
    • Main level bedrooms: 4
    Rooms
    • Room types: Dining Room, Primary Bedroom, Bedroom 2, Bedroom 3, Bedroom 4, Kitchen, Basement, Great Room, Laundry, Storage Room, Bathroom 2, Primary Bathroom
    Primary bedroom
    • Features: Flooring - Carpet, Walk-In Closet(s)
    • Level: Main
    Bedroom 2
    • Features: Flooring - Carpet
    • Level: Main
    Bedroom 3
    • Features: Flooring - Carpet
    • Level: Main
    Bedroom 4
    • Features: Flooring - Carpet, Built-in Features
    • Level: Main
    Primary bathroom
    • Features: Bathroom - Walk-In Shower
    • Level: Main
    Bathroom 2
    • Features: Bathroom - Tub Shower
    • Level: Main
    Basement
    • Level: Lower
    Dining room
    • Features: Flooring - HardWood
    • Level: Main
    Great room
    • Features: Fireplace - Wood Burning, Flooring - HardWood
    • Level: Main
    Kitchen
    • Features: Breakfast Bar, Kitchen Island, Flooring - HardWood, Granite Counters
    • Level: Main
    Laundry
    • Level: Main
    Storage room
    • Level: Lower
    Heating
    • Heat Pump, Electric
    Cooling
    • Ceiling Fan(s), Central Air, Electric
    Appliances
    • Included: Microwave, Dishwasher, Dryer, Exhaust Fan, Ice Maker, Oven/Range - Electric, Refrigerator, Washer, Electric Water Heater
    • Laundry: Main Level, Laundry Room
    Features
    • Breakfast Area, Built-in Features, Ceiling Fan(s), Combination Kitchen/Dining, Entry Level Bedroom, Family Room Off Kitchen, Open Floorplan, Kitchen Island, Primary Bath(s), Walk-In Closet(s)
    • Flooring: Hardwood, Carpet, Ceramic Tile, Wood
    • Basement: Partial,Full,Partially Finished,Concrete,Walk-Out Access
    • Number of fireplaces: 1
    • Fireplace features: Mantel(s), Wood Burning, Stone
    Interior area
    • Total structure area: 3,618
    • Total interior livable area: 1,809 sqft
    • Finished area above ground: 1,809
    • Finished area below ground: 0

    Property

    Parking
    • Total spaces: 2
    • Parking features: Garage Faces Side, Gravel, Attached
    • Attached garage spaces: 2
    • Has uncovered spaces: Yes
    Accessibility
    • Accessibility features: None
    Features
    • Levels: Two
    • Stories: 2
    • Patio & porch: Porch, Wrap Around
    • Pool features: None
    • Has view: Yes
    • View description: Scenic Vista
    Lot
    • Size: 1.36 Acres
    • Features: Backs to Trees
    Details
    • Additional structures: Above Grade, Below Grade
    • Parcel number: 0704080637
    • Zoning: R-400
    • Special conditions: Standard

    Construction

    Type & style
    • Home type: SingleFamily
    • Architectural style: Ranch/Rambler
    • Property subtype: Single Family Residence
    Materials
    • Vinyl Siding, Brick Front
    • Foundation: Concrete Perimeter
    Condition
    • Excellent
    • New construction: No
    • Year built: 2010

    Utilities & green energy

    • Sewer: Private Septic Tank
    • Water: Private
    • Utilities for property: Cable Connected, Cable

    Community & HOA

    Community
    • Subdivision: None Available
    HOA
    • Has HOA: No
    Location
    • Region: Eldersburg

    Financial & listing details

    • Price per square foot: $373/sqft
    • Tax assessed value: $512,900
    • Annual tax amount: $5,856
    • Date on market: 3/13/2026
    • Listing agreement: Exclusive Right To Sell
    • Ownership: Fee Simple

    Price history

    DateEventPrice
    3/31/2026Sold$675,000+17.4%$373/sqft
    Source: Bright MLS #MDCR2032002 Report a problem
    3/17/2026Pending sale$575,000$318/sqft
    Source: Bright MLS #MDCR2032002 Report a problem
    3/17/2026Listing removed$575,000$318/sqft
    Source: Bright MLS #MDCR2032002 Report a problem
    3/13/2026Listed for sale$575,000+271%$318/sqft
    Source: Bright MLS #MDCR2032002 Report a problem
    2/5/2010Sold$155,000$86/sqft
    Source: Public Record Report a problem

    Public tax history

    YearProperty taxesTax assessment
    2025$5,386 -0.2%$512,900 +7.4%
    2024$5,398 +8%$477,700 +8%
    2023$5,000 +8.6%$442,500 +8.6%
    2022$4,602 +2.1%$407,300 +2.1%
    2021$4,509 +2.1%$399,033 +2.1%
    2020$4,416 +2.2%$390,767 +2.2%
    2019$4,322 +3.2%$382,500 +3.2%
    2018$4,187 +3.3%$370,567 +3.3%
    2017$4,053 $358,633 +3.4%
    2016-- $346,700
    2015-- $346,700
    2014-- $346,700 -7.2%
    2013-- $373,400
    2012-- $373,400
    2011-- $373,400 +107.4%
    2010-- $180,000 +18.5%
    2009-- $151,866 +22.7%
    2008-- $123,733 +29.4%
    2007-- $95,600
    Find assessor info on the county website

    Neighborhood: 21784

    Nearby schools

    GreatSchools rating
    Schools provided by the listing agent
    • Elementary: Mechanicsville
    • Middle: Westminster
    • High: Westminster
    • District: Carroll County Public Schools

    Source: Bright MLS. This data may not be complete. We recommend contacting the local school district to confirm school assignments for this home.

    Get a cash offer in 3 minutes
    Find out how much your home could sell for in as little as 3 minutes with a no-obligation cash offer.
    Estimated market value
    $680,000
    Get a cash offer in 3 minutes
    Find out how much your home could sell for in as little as 3 minutes with a no-obligation cash offer.
    Estimated market value
    $680,000