Skip main navigation
Closed
  • $250,000

    1136 Greenleaf Ave APT 303, Wilmette, IL 60091

    2beds
    997sqft
    Condominium, Single Family Residence
    Built in 1968
    -- sqft lot
    $258,800 Zestimate®
    $251/sqft
    $2,560 Estimated rent

    Home value

    $258,800

    $233,000 - $287,000

    $2,560/mo

    Zestimate® history
    Loading
    Loading...

    Owner options

    List your home for rent

    $2,560/mo

    Rent Zestimate®

    Find your next renter with Zillow Rental Manager. Plus, with online applications, you can quickly screen prospective tenants – for free.

    Learn more

    $2,560/mo

    Rent Zestimate®

    Refinance and save

    $2,372/mo

    Est. payment

    Refinancing to a lower rate could help reduce your monthly payments and save thousands over the life of the loan.

    See today's rates

    $2,372/mo

    Est. payment

    Explore your selling options

    Work with a Zillow partner agent

    Leverage their expertise and Zillow's premium Showcase listings to get your home seen by more buyers.

    Get started

    List with your own agent

    Get your home in front of millions of buyers by listing it on Zillow.

    Learn how to do it

    Sell it yourself

    Take full control of how buyers see your home on Zillow by listing For Sale by Owner (FSBO).

    List your home

    What's special

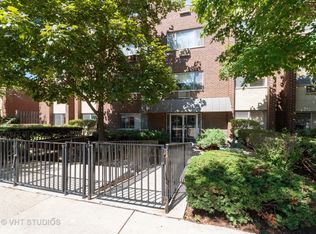
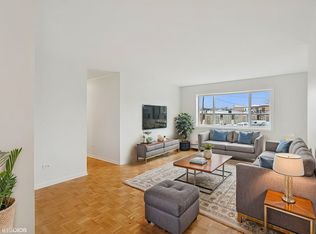
    Welcome to this stunning and sun-filled 2-bedroom, 2-bathroom condo, perfectly situated on a tree-lined street in desirable East Wilmette. Just steps from Downtown Wilmette's restaurants, shops, Metra station, library, and Wilmette Theater, this residence offers the ideal blend of comfort, convenience, and modern living. Located in a well-managed, elevator building with only 19 units, this home combines timeless charm with thoughtful updates. The open-concept living and dining area is bathed in natural light from east-facing windows, all replaced in 2023, and features beautiful cork flooring throughout. The updated kitchen (2018) features stainless steel appliances, granite countertops, tile flooring, and elegant cabinetry-perfect for both cooking and entertaining. The primary bedroom offers generous closet space and a private en-suite bathroom with a walk-in shower and granite-top vanity. The second bedroom comfortably fits a queen bed or home office setup, while the full second bathroom includes a soaking tub and excellent storage. Additional highlights include new laundry facilities (2024) with modern machines, a private storage locker, and one assigned outdoor parking space (#19) with additional guest parking available. Enjoy unbeatable walkability to restaurants, parks, shopping, and Lake Michigan, with easy access to the Edens Expressway and top-rated Wilmette schools. Experience the perfect mix of style, space, and location in this move-in-ready Wilmette condo - schedule your private tour today!

    Zillow last checked:

    Listing updated:

    Listed by:

    Lidia Jarmuz 773-895-8531,

    @properties Christie's International Real Estate

    Bought with:

    Diana Matichyn

    Coldwell Banker Realty

    Source: MRED as distributed by MLS GRID,MLS#: 12506506MLS Logo

    Facts & features

    Interior

    Bedrooms & bathrooms
    • Bedrooms: 2
    • Bathrooms: 2
    • Full bathrooms: 2
    Rooms
    • Room types: Foyer
    Primary bedroom
    • Features: Flooring (Sustainable), Bathroom (Full)
    • Level: Main
    • Area: 209 Square Feet
    • Dimensions: 19X11
    Bedroom 2
    • Features: Flooring (Sustainable)
    • Level: Main
    • Area: 150 Square Feet
    • Dimensions: 10X15
    Dining room
    • Features: Flooring (Sustainable)
    • Level: Main
    • Area: 104 Square Feet
    • Dimensions: 8X13
    Foyer
    • Features: Flooring (Sustainable)
    • Level: Main
    • Area: 56 Square Feet
    • Dimensions: 14X4
    Kitchen
    • Features: Kitchen (Granite Counters, Updated Kitchen), Flooring (Ceramic Tile)
    • Level: Main
    • Area: 99 Square Feet
    • Dimensions: 9X11
    Living room
    • Features: Flooring (Sustainable)
    • Level: Main
    • Area: 247 Square Feet
    • Dimensions: 13X19
    Heating
    • Natural Gas, Baseboard
    Cooling
    • Wall Unit(s)
    Appliances
    • Included: Range, Microwave, Dishwasher, Refrigerator, Disposal
    • Laundry: Common Area
    Features
    • Elevator, Storage, Open Floorplan, Granite Counters
    • Basement: None
    Interior area
    • Total structure area: 0
    • Total interior livable area: 997 sqft

    Property

    Parking
    • Total spaces: 1
    • Parking features: Assigned, Yes, Owned
    Accessibility
    • Accessibility features: No Disability Access
    Details
    • Parcel number: 05341110211012
    • Special conditions: None

    Construction

    Type & style
    • Home type: Condo
    • Property subtype: Condominium, Single Family Residence
    Materials
    • Brick
    Condition
    • New construction: No
    • Year built: 1968

    Utilities & green energy

    • Sewer: Public Sewer
    • Water: Lake Michigan

    Community & HOA

    HOA
    • Has HOA: Yes
    • Amenities included: Coin Laundry, Elevator(s), Storage, Security Door Lock(s), Fencing, Accessible, Intercom
    • Services included: Heat, Water, Parking, Insurance, Exterior Maintenance, Lawn Care, Scavenger, Snow Removal
    • HOA fee: $514 monthly
    Location
    • Region: Wilmette

    Financial & listing details

    • Price per square foot: $251/sqft
    • Tax assessed value: $154,400
    • Annual tax amount: $3,503
    • Date on market: 10/29/2025
    • Listing terms: Cash
    • Ownership: Condo

    Price history

    DateEventPrice
    12/1/2025Sold$250,000-7.4%$251/sqft
    Source: MRED as distributed by MLS GRID #12506506 Report a problem
    11/26/2025Pending sale$270,000$271/sqft
    Source: MRED as distributed by MLS GRID #12506506 Report a problem
    11/13/2025Contingent$270,000$271/sqft
    Source: MRED as distributed by MLS GRID #12506506 Report a problem
    10/29/2025Price change$270,000-8.5%$271/sqft
    Source: MRED as distributed by MLS GRID #12506506 Report a problem
    10/17/2025Listed for sale$295,000+47.5%$296/sqft
    Source: MRED as distributed by MLS GRID #12494292 Report a problem
    3/30/2018Sold$200,000-7%$201/sqft
    Source: MRED as distributed by MLS GRID #09856843 Report a problem
    2/26/2018Pending sale$215,000$216/sqft
    Source: Dream Town Realty #09856843 Report a problem
    2/14/2018Listed for sale$215,000+160.6%$216/sqft
    Source: Dream Town Realty #09856843 Report a problem
    7/20/2011Sold$82,500-2.8%$83/sqft
    Source: Public Record Report a problem
    4/13/2011Price change$84,900-15%$85/sqft
    Source: foreclosure.com Report a problem
    3/19/2011Price change$99,900-13.1%$100/sqft
    Source: Prairie Shore Properties #07757246 Report a problem
    2/19/2011Price change$114,900-8%$115/sqft
    Source: Prairie Shore Properties #07685638 Report a problem
    1/23/2011Price change$124,900-3.8%$125/sqft
    Source: Prairie Shore Properties #07685638 Report a problem
    12/29/2010Price change$129,900-3.8%$130/sqft
    Source: Prairie Shore Properties #07685638 Report a problem
    12/3/2010Listed for sale$135,000-26.2%$135/sqft
    Source: foreclosure.com Report a problem
    1/28/2004Sold$183,000+50%$184/sqft
    Source: Public Record Report a problem
    11/2/1998Sold$122,000+76.8%$122/sqft
    Source: Public Record Report a problem
    10/8/1993Sold$69,000$69/sqft
    Source: Public Record Report a problem

    Public tax history

    YearProperty taxesTax assessment
    2024-- $15,440 +0%
    2023$3,503 +5.7%$15,439
    2022$3,316 -6.1%$15,439 +13.6%
    2021$3,530 +1.7%$13,588
    2020$3,472 +2.7%$13,588 -8.3%
    2019$3,381 +84.5%$14,820 +33.1%
    2018$1,833 +2%$11,138
    2017$1,796 -4.4%$11,138
    2016$1,878 -20.1%$11,138 -7.9%
    2015$2,350 +1%$12,090
    2014$2,326 +5.4%$12,090
    2013$2,207 -37.8%$12,090 -35.9%
    2012$3,550 -8.8%$18,870
    2011$3,892 +2.9%$18,870
    2010$3,784 +15.2%$18,870 -3.1%
    2009$3,283 +3.7%$19,476 -5%
    2008$3,165 +2.3%$20,500
    2007$3,093 +0.2%$20,500 +16%
    2006$3,088 +2.7%$17,673
    2005$3,007 +1.4%$17,673
    2004$2,964 +33.9%$17,673 +47.3%
    2003$2,213 +0%$12,000
    2002$2,213 +1.1%$12,000
    2001$2,188 +4.4%$12,000 +6.9%
    2000$2,096 +3.3%$11,224
    1999$2,029 $11,224
    Find assessor info on the county website

    Neighborhood: 60091

    Nearby schools

    GreatSchools rating
    Schools provided by the listing agent
    • Elementary: Central Elementary School
    • Middle: Wilmette Junior High School
    • High: New Trier Twp H.S. Northfield/Wi
    • District: 39

    Source: MRED as distributed by MLS GRID. This data may not be complete. We recommend contacting the local school district to confirm school assignments for this home.

    Get a cash offer in 3 minutes
    Find out how much your home could sell for in as little as 3 minutes with a no-obligation cash offer.
    Estimated market value
    $258,800
    Get a cash offer in 3 minutes
    Find out how much your home could sell for in as little as 3 minutes with a no-obligation cash offer.
    Estimated market value
    $258,800