Welcome To 1136 Greens Drive Conveniently Located In Simpsonville At The Cardinal Club. Minutes From I64 and Middletown. Elegant Custom Built Home with high quality finishes built on a large lot and dedicated green space behind. One floor living overlooking pond with fountain.This exquisite home features a gorgeous wide foyer, wood floors through out,lots of windows providing natural light, neutral up to date paint colors and soaring ceilings. The kitchen features bright white cabinetry with uppper glass fronts, granite countertops, large island that opens to great room with stone veneer fireplace and dining area that overlooks the heated/salt water cocktail pool and screened in porch. Extra large primary bedroom with walk in shower, double vanities and large walk in closet with cabinetr Extra large guest bedroom. Full bathroom with tiled shower/tub. Office space that could be easily be converted to a bedroom.
Beautiful lighting throughout home. Screened back porch that overlooks the peaceful neighborhood. Laundry room has cabinetry for storage and sink. Mud room as you enter from the garage with seating. The garage is 24' wide to provide extra storage or parking. High quality finishes in this fabulous home. MOVE IN READY.
Call today to schedule your private showing.
Sold for $525,000
$525,000
1136 Greens Dr, Simpsonville, KY 40067
2beds
2,003sqft
Single Family Residence
Built in 2020
0.29 Acres Lot
$532,100 Zestimate®
$262/sqft
$2,126 Estimated rent
Home value
$532,100
$394,000 - $713,000
$2,126/mo
Zestimate® history
Owner options
List your home for rent
$2,126/mo
Rent Zestimate®
Find your next renter with Zillow Rental Manager. Plus, with online applications, you can quickly screen prospective tenants – for free.
$2,126/mo
Rent Zestimate®
Refinance and save
$3,435/mo
Est. payment
Refinancing to a lower rate could help reduce your monthly payments and save thousands over the life of the loan.
$3,435/mo
Est. payment
Explore your selling options
Work with a Zillow partner agent
Leverage their expertise and Zillow's premium Showcase listings to get your home seen by more buyers.
Get startedList with your own agent
Get your home in front of millions of buyers by listing it on Zillow.
Learn how to do itSell it yourself
Take full control of how buyers see your home on Zillow by listing For Sale by Owner (FSBO).
List your homeWhat's special
Zillow last checked:
Listing updated:
Listed by:
Teresa K Barnes 502-633-5321,
Abbot Realty & Auction
Bought with:
James F Davila, 182572
First Realty Group
Source: Metro Search Inc. LLC DBA Apex MLS,MLS#: 1682938
Facts & features
Interior
Bedrooms & bathrooms
- Bedrooms: 2
- Bathrooms: 2
- Full bathrooms: 2
Primary bedroom
- Level: First
Bedroom
- Level: First
Primary bathroom
- Level: First
Full bathroom
- Level: First
Dining area
- Level: First
Great room
- Level: First
Kitchen
- Level: First
Laundry
- Level: First
Mud room
- Level: First
Office
- Level: First
Heating
- Natural Gas
Cooling
- Central Air
Features
- Basement: None
- Number of fireplaces: 1
Interior area
- Total structure area: 2,003
- Total interior livable area: 2,003 sqft
- Finished area above ground: 2,003
- Finished area below ground: 0
Property
Parking
- Total spaces: 2
- Parking features: Attached
- Attached garage spaces: 2
Features
- Stories: 1
- Patio & porch: Screened Porch, Patio
- Has private pool: Yes
- Pool features: In Ground
- Fencing: Full
Lot
- Size: 0.29 Acres
- Dimensions: 12489
- Features: Cul-De-Sac, Dead End
Details
- Parcel number: 015D05003
Construction
Type & style
- Home type: SingleFamily
- Architectural style: Ranch
- Property subtype: Single Family Residence
Materials
- Brick, Stone Veneer
- Foundation: Slab
- Roof: Shingle
Condition
- Year built: 2020
Utilities & green energy
- Sewer: Public Sewer
- Water: Public
- Utilities for property: Electricity Connected, Natural Gas Connected
Community & HOA
Community
- Subdivision: Cardinal Club
HOA
- Has HOA: Yes
- HOA fee: $225 annually
Location
- Region: Simpsonville
Financial & listing details
- Price per square foot: $262/sqft
- Date on market: 3/28/2025
- Electric utility on property: Yes
Price history
| Date | Event | Price |
|---|---|---|
| 5/14/2025 | Sold | $525,000-4.5%$262/sqft |
Source:  Metro Search Inc. LLC DBA Apex MLS #1682938 Report a problem Metro Search Inc. LLC DBA Apex MLS #1682938 Report a problem | ||
| 4/17/2025 | Pending sale | $549,900$275/sqft |
Source: Metro Search Inc. LLC DBA Apex MLS #1682938 Report a problem | ||
| 4/9/2025 | Price change | $549,900-6.8%$275/sqft |
Source: Metro Search Inc. LLC DBA Apex MLS #1682938 Report a problem | ||
| 3/28/2025 | Listed for sale | $589,900-0.9%$295/sqft |
Source: Metro Search Inc. LLC DBA Apex MLS #1682938 Report a problem | ||
| 6/16/2024 | Listing removed | -- |
Source: Metro Search Inc. LLC DBA Apex MLS #1661496 Report a problem | ||
| 5/22/2024 | Listed for sale | $595,000$297/sqft |
Source: Metro Search Inc. LLC DBA Apex MLS #1661496 Report a problem | ||
Public tax history
Tax history is unavailable.
Neighborhood: 40067
Nearby homes
- $429,9503 bd3 ba1.6k sqft1140 Greens Dr, Simpsonville, KY 40067Pending

- $58,0006,969.6 Square FeetLOT 6 Greens Dr, Simpsonville, KY 40067Sold
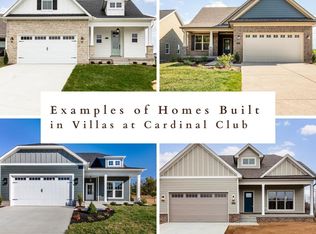
- $424,9503 bd3 ba1.9k sqft1146 Greens Dr, Simpsonville, KY 40067Pending
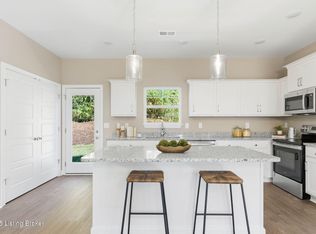
- $489,2004 bd2 ba2k sqft1135 Greens Dr, Simpsonville, KY 40067Off Market
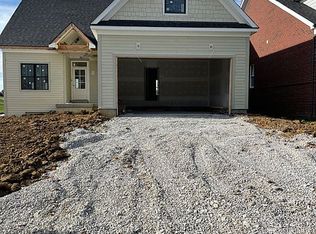
- $578,8004 bd3 ba2.9k sqft1139 Greens Dr, Simpsonville, KY 40067Off Market
- $449,9004 bd3 ba2.2k sqft1148 Greens Dr, Simpsonville, KY 40067Sold
- $48,4515,662.8 Square FeetLOT 9 Greens Dr, Simpsonville, KY 40067Sold
- $442,7003 bd3 ba2.6k sqft110 Just A Mere Ln, Simpsonville, KY 40067Off Market
Nearby schools
GreatSchools rating
- 7/10Simpsonville Elementary SchoolGrades: K-5Distance: 1.1 mi
- 5/10Marnel C. Moorman SchoolGrades: K-8Distance: 4.9 mi
- 4/10Martha Layne Collins High SchoolGrades: 9-12Distance: 4.8 mi


Get pre-qualified for a loan
At Zillow Home Loans, we can pre-qualify you in as little as 5 minutes with no impact to your credit score.An equal housing lender. NMLS #10287.
Sell for more on Zillow
Get a Zillow Showcase℠ listing at no additional cost and you could sell for .
$532,100
2% more
+$10,642
With Zillow Showcase(estimated)
$542,742
- Kentucky
- Shelby County
- Simpsonville
- 40067
- 1136 Greens Dr
Nearby cities
Nearby zip codes
Other Simpsonville Topics
