Skip main navigation
Off market
  • $380,800

    1136 Grovewood Dr, Tallmadge, OH 44278

    4beds
    2,364sqft
    SingleFamily
    Built in 1990
    7,832 Square Feet Lot
    $380,800 Zestimate®
    $161/sqft
    $2,342 Estimated rent

    Home value

    $380,800

    $362,000 - $400,000

    $2,342/mo

    Zestimate® history
    Loading
    Loading...

    Owner options

    List your home for rent

    $2,342/mo

    Rent Zestimate®

    Find your next renter with Zillow Rental Manager. Plus, with online applications, you can quickly screen prospective tenants – for free.

    Learn more

    $2,342/mo

    Rent Zestimate®

    Refinance and save

    $2,552/mo

    Est. payment

    Refinancing to a lower rate could help reduce your monthly payments and save thousands over the life of the loan.

    See today's rates

    $2,552/mo

    Est. payment

    Explore your selling options

    Work with a Zillow partner agent

    Leverage their expertise and Zillow's premium Showcase listings to get your home seen by more buyers.

    Get started

    List with your own agent

    Get your home in front of millions of buyers by listing it on Zillow.

    Learn how to do it

    Sell it yourself

    Take full control of how buyers see your home on Zillow by listing For Sale by Owner (FSBO).

    List your home

    What's special

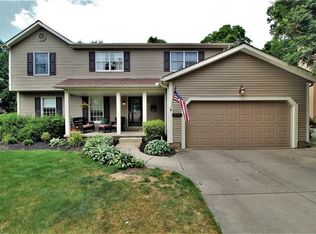
    Exquisite, gorgeous and impressive is what you'll say when you see this colonial home with over 3000 sq ft of living, 2.5 baths and 2 car att garage. Well cared for and MOVE-IN-READY! Front door with sidelights welcomes you into the foyer entry, formal living on one side currently used as a home office and a large formal dining attract your attention. The heart of the home is the family room encompassing a brick wood burning fireplace, hardwood floors, open to the eat in kitchen (remodeled 2015) featuring dark wood cabinetry, stone backsplash, pantry, hardwood floors, granite countertops, newer stainless appliances double ovens, built in microwave, hood vent and for the cook in the household a swing out pot filler over the stove making meal prep a pleasure. Sliders take you to enclosed deck then to tiered deck and to lower level patio opening outdoor space to even more space for entertaining in warmer seasons. 1st floor laundry room includes washer & dryer and finishing off the main floor a ½ bath. The more private 2nd floor features 4 nicely sized bedrooms one of which is the master suite, that includes stunning en suite with walk in shower and dual sinks. Walk-out basement is completely finished and fabulous with a built-in bar and recreational areas. Many updates that include NEW 2nd floor bath 2018, NEW Furnace, AC and Water Heater 2017. This impressive home has so much to offer a new homeowner and won't be on the market long so call today and set up your personal tour.

    This property is not currently displayed as for sale or rent on Zillow. This may be different from what's on other websites or public sources.

    Facts & features

    Interior

    Bedrooms & bathrooms
    • Bedrooms: 4
    • Bathrooms: 3
    • Full bathrooms: 2
    • 1/2 bathrooms: 1
    Heating
    • Forced air, Gas
    Cooling
    • Central
    Appliances
    • Included: Dishwasher, Dryer, Freezer, Garbage disposal, Microwave, Range / Oven, Refrigerator, Washer
    Features
    • Has fireplace: Yes
    Interior area
    • Total interior livable area: 2,364 sqft

    Property

    Parking
    • Parking features: Garage - Attached
    Features
    • Exterior features: Brick
    Lot
    • Size: 7,832 Square Feet
    Details
    • Parcel number: 6007183

    Construction

    Type & style
    • Home type: SingleFamily
    • Architectural style: Colonial
    Materials
    • Metal
    • Roof: Asphalt
    Condition
    • Year built: 1990

    Community & HOA

    Location
    • Region: Tallmadge

    Financial & listing details

    • Price per square foot: $161/sqft
    • Tax assessed value: $309,540
    • Annual tax amount: $5,601

    Price history

    DateEventPrice
    9/25/2018Sold$280,000+1.9%$118/sqft
    Source: MLS Now #4031666 Report a problem
    8/27/2018Pending sale$274,900$116/sqft
    Source: RE/MAX Above Expectations Rlty #4031666 Report a problem
    8/24/2018Listed for sale$274,900$116/sqft
    Source: RE/MAX Above Expectations Rlty #4031666 Report a problem

    Public tax history

    YearProperty taxesTax assessment
    2025$5,601 +0.2%$108,340
    2024$5,591 +3.5%$108,340
    2023$5,404 +16.5%$108,340 +42.6%
    2022$4,637 -0.4%$75,986
    2021$4,657 $75,986
    2020-- $75,986 +12.2%
    2019$4,605 +13.6%$67,708 0%
    2018$4,055 +6.5%$67,710
    2017$3,807 $67,710 +7.4%
    2016$3,807 $63,020
    2015$3,807 +0.7%$63,020
    2014$3,782 +1.3%$63,020 -0.5%
    2013$3,732 -2%$63,330
    2012$3,807 +0.4%$63,330 0%
    2011$3,791 -5.2%$63,336 -10.2%
    2010$3,998 $70,515
    2009-- $70,515
    2008$3,559 +3.1%$70,515 -0.5%
    2007$3,453 +3.7%$70,858
    2006$3,329 +3.6%$70,858
    2005$3,214 $70,858 +4.6%
    2004-- $67,768
    2003$2,894 -36%$67,768
    2002$4,524 +63.4%$67,768 +16.2%
    2001$2,768 +12.9%$58,307
    2000$2,453 $58,307
    Find assessor info on the county website

    Neighborhood: Goodyear Heights

    Nearby schools

    GreatSchools rating
    Schools provided by the listing agent
    • District: Tallmadge CSD

    Source: The MLS. This data may not be complete. We recommend contacting the local school district to confirm school assignments for this home.

    Get a cash offer in 3 minutes
    Find out how much your home could sell for in as little as 3 minutes with a no-obligation cash offer.
    Estimated market value
    $380,800
    Get a cash offer in 3 minutes
    Find out how much your home could sell for in as little as 3 minutes with a no-obligation cash offer.
    Estimated market value
    $380,800