Skip main navigation
Off market
  • $732,400

    1136 Halfmoon Dr, Castle Rock, CO 80104

    6beds
    4,005sqft
    SingleFamily
    Built in 2004
    9,583 Square Feet Lot
    $732,400 Zestimate®
    $183/sqft
    $4,201 Estimated rent

    Home value

    $732,400

    $696,000 - $769,000

    $4,201/mo

    Zestimate® history
    Loading
    Loading...

    Owner options

    List your home for rent

    $4,201/mo

    Rent Zestimate®

    Find your next renter with Zillow Rental Manager. Plus, with online applications, you can quickly screen prospective tenants – for free.

    Learn more

    $4,201/mo

    Rent Zestimate®

    Refinance and save

    $3,541/mo

    Est. payment

    Refinancing to a lower rate could help reduce your monthly payments and save thousands over the life of the loan.

    See today's rates

    $3,541/mo

    Est. payment

    Explore your selling options

    Work with a Zillow partner agent

    Leverage their expertise and Zillow's premium Showcase listings to get your home seen by more buyers.

    Get started

    List with your own agent

    Get your home in front of millions of buyers by listing it on Zillow.

    Learn how to do it

    Sell it yourself

    Take full control of how buyers see your home on Zillow by listing For Sale by Owner (FSBO).

    List your home

    What's special

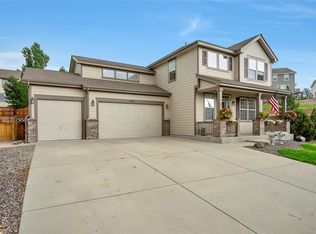
    This home truly provides the best of both worlds. Located in an established neighborhood, with mature shade trees in both the front and back, everything inside feels like a new build because so much has been updated. New carpet and flooring, updated cabinetry and stainless steel appliances- including a brand-new french door LG fridge, granite counters in the kitchen and upstairs baths, fresh paint, totally redone double decks, new bathroom fixtures, an oversized 3-car garage- the list goes on & on. From the second that you walk past the covered front porch, this home will delight you. Beautiful wood floors throughout the main level, along with an open concept floor plan, make this space inviting. Updated espresso cabinets & granite slab counters give a luxe feel to the kitchen, and the area opens up to a gorgeous deck shaded by large trees- perfect for entertaining. Upstairs, a master suite has walk-in closets, a 5-piece en suite bath, & a private deck for your morning coffee. 2 more bedrooms share a full bath, & both a media/music room & loft round out the large upstairs area. Downstairs, a finished walkout basement provides much more living space, perfect for teenagers or frequent guests. A family room, 3 bedrooms, a large 3/4 bath, and a second laundry room provide the ultimate in flexibility for your family. Walking out to the covered patio, you have views, privacy from large pine trees, and a large hot tub to enjoy the Colorado evenings. Crystal Valley is one of the most popular neighborhoods in Castle Rock for good reason. Located minutes from the highway, it is a short commute to Denver. Parks, single track bike trails, wide paths for long morning walks, numerous parks, sports fields, and a community rec center with a pool- you may never want to leave the neighborhood, but if you choose to, you are just a stone's throw from world class shopping and restaurants! Call us to schedule a tour of this beautiful home nestled into an equally beautiful neighborhood!

    This property is off market, which means it's not currently listed for sale or rent on Zillow. This may be different from what's available on other websites or public sources.

    Facts & features

    Interior

    Bedrooms & bathrooms
    • Bedrooms: 6
    • Bathrooms: 3
    • Full bathrooms: 2
    • 1/2 bathrooms: 1
    Heating
    • Forced air
    Cooling
    • Central
    Appliances
    • Included: Dishwasher, Dryer, Garbage disposal, Microwave, Range / Oven, Refrigerator, Washer
    • Laundry: In Unit
    Features
    • Ceiling Fan(s), Kitchen Island, Pantry, Walk-In Closet(s), Granite Counters, Breakfast Nook, Eat-in Kitchen, Built-in Features, Open Floorplan, Master Suite, Five Piece Bath, Smoke Free, Audio/Video Controls
    • Flooring: Tile, Carpet, Hardwood, Linoleum / Vinyl
    • Windows: Double Pane Windows
    • Basement: Finished
    • Has fireplace: Yes
    • Fireplace features: Gas, Insert, Family Room
    • Common walls with other units/homes: No Common Walls
    Interior area
    • Total interior livable area: 4,005 sqft
    • Finished area below ground: 1126.00

    Property

    Parking
    • Total spaces: 3
    • Parking features: Garage - Attached
    Features
    • Patio & porch: Deck, Patio, Covered, Front Porch
    • Exterior features: Wood
    • Spa features: Private, Spa/Hot Tub
    • Fencing: Partial
    • Has view: Yes
    • View description: Mountain
    Lot
    • Size: 9,583 Square Feet
    • Features: Landscaped, Many Trees, Sprinklers In Front, Sprinklers In Rear, Irrigated
    Details
    • Parcel number: 250523403014

    Construction

    Type & style
    • Home type: SingleFamily
    • Architectural style: Mountain Contemporary
    Materials
    • Frame
    • Roof: Composition
    Condition
    • Year built: 2004

    Utilities & green energy

    • Sewer: Public Sewer
    • Water: Public

    Community & HOA

    Community
    • Security: Smoke Detector(s), Carbon Monoxide Detector(s), Radon Mitigation System
    HOA
    • Has HOA: Yes
    • Amenities included: Spa/Hot Tub, Clubhouse, Pool, Fitness Center, Playground, Trail(s), Park
    • Services included: Trash, Recycling
    • HOA fee: $66 monthly
    Location
    • Region: Castle Rock

    Financial & listing details

    • Price per square foot: $183/sqft
    • Tax assessed value: $730,614
    • Annual tax amount: $4,014
    • Road surface type: Paved

    Price history

    DateEventPrice
    10/22/2020Sold$584,000+0.9%$146/sqft
    Source: Public Record Report a problem
    9/23/2020Pending sale$578,888$145/sqft
    Source: Re/max Professionals #9769596 Report a problem
    9/16/2020Listed for sale$578,888$145/sqft
    Source: Re/max Professionals #9769596 Report a problem
    9/11/2020Pending sale$578,888$145/sqft
    Source: Re/max Professionals #9769596 Report a problem
    9/4/2020Listed for sale$578,888+70.8%$145/sqft
    Source: Re/max Professionals #9769596 Report a problem
    6/6/2013Sold$339,000$85/sqft
    Source: Public Record Report a problem
    4/17/2013Pending sale$339,000$85/sqft
    Source: creed smith & company, inc #1175878 Report a problem
    4/12/2013Listed for sale$339,000+6.6%$85/sqft
    Source: creed smith & company, inc #1175878 Report a problem
    12/12/2012Sold$318,076-2.1%$79/sqft
    Source: Public Record Report a problem
    4/2/2011Listing removed$324,900$81/sqft
    Source: RE/MAX PROFESSIONALS #957586 Report a problem
    3/17/2011Price change$324,900-1.5%$81/sqft
    Source: RE/MAX PROFESSIONALS #957586 Report a problem
    2/6/2011Price change$329,900-2.9%$82/sqft
    Source: RE/MAX Professionals #957586 Report a problem
    1/23/2011Price change$339,900-2.9%$85/sqft
    Source: RE/MAX Professionals #957586 Report a problem
    1/5/2011Listed for sale$349,900+13.4%$87/sqft
    Source: RE/MAX Professionals #957586 Report a problem
    7/9/2004Sold$308,655$77/sqft
    Source: Public Record Report a problem

    Public tax history

    YearProperty taxesTax assessment
    2025$4,014 +8.7%$45,670 -12.9%
    2024$3,693 +32%$52,440 -1%
    2023$2,797 -35.6%$52,960 +41.3%
    2022$4,342 $37,480 -2.8%
    2021-- $38,560 +4.6%
    2020$4,408 +1%$36,850
    2019$4,364 $36,850 +10.2%
    2018$4,364 +4.8%$33,440
    2017$4,165 +4.2%$33,440 +2%
    2016$3,996 -1.5%$32,770
    2015$4,058 +28.3%$32,770 +34.6%
    2014$3,162 $24,340
    2013-- $24,340 +0.4%
    2012-- $24,240
    2011-- $24,240 -19.7%
    2010-- $30,190 +0.4%
    2009$1,800 $30,080 +6.3%
    2008-- $28,290 +6%
    2007-- $26,700
    2006$3,190 +693.9%$26,700 +289.8%
    2004$402 +36430%$6,850 +68400%
    2003$1 $10
    Find assessor info on the county website

    Neighborhood: 80104

    Nearby schools

    GreatSchools rating
    Schools provided by the listing agent
    • Elementary: South Ridge
    • Middle: Mesa
    • High: Douglas County
    • District: Douglas RE-1

    Source: The MLS. This data may not be complete. We recommend contacting the local school district to confirm school assignments for this home.

    Get a cash offer in 3 minutes
    Find out how much your home could sell for in as little as 3 minutes with a no-obligation cash offer.
    Estimated market value
    $732,400
    Get a cash offer in 3 minutes
    Find out how much your home could sell for in as little as 3 minutes with a no-obligation cash offer.
    Estimated market value
    $732,400