Tucked into one of New Braunfels’ most sought after neighborhoods, this exceptional two story modern home blends sleek design with the charm of a tight knit community. Designed with everyday luxury in mind, the open concept floor plan flows effortlessly between the living, dining, and kitchen areas, enhanced by soaring ceilings, abundant natural light, and premium finishes throughout. At the heart of the home, the chef inspired kitchen features a unique garage door window that opens directly to the outdoor entertaining space, perfect for serving drinks by the pool. A whole home surround sound system enhances both indoor gatherings and outdoor relaxation. The primary suite offers a peaceful retreat with a spa inspired en suite bath, featuring a spacious walk in shower, dual vanities, and a generous walk in closet. Upstairs, you'll find well sized secondary bedrooms and a flexible loft area ideal for a home office, game room, or media lounge. An additional space above the secondary bedrooms is prepped for finish out with A/C and electricity. Step outside to your own private backyard oasis, featuring a 10x15 heated plunge pool that can be enjoyed year round. The low maintenance turf lawn adds ease and beauty to the space, while the oversized garage provides ample storage or room for a golf cart. With a walkable location near local shops and restaurants, and a layout designed for both everyday comfort and stylish entertaining, this home truly captures the quintessential New Braunfels lifestyle.
Closed
Price Unknown
1136 Hauptstrasse, New Braunfels, TX 78130
3beds
2,248sqft
Single Family Residence
Built in 2020
3,484 Square Feet Lot
$594,600 Zestimate®
$--/sqft
$4,104 Estimated rent
Home value
$594,600
$565,000 - $624,000
$4,104/mo
Zestimate® history
Owner options
List your home for rent
$4,104/mo
Rent Zestimate®
Find your next renter with Zillow Rental Manager. Plus, with online applications, you can quickly screen prospective tenants – for free.
$4,104/mo
Rent Zestimate®
Refinance and save
$400/mo
Est. payment
Refinancing to a lower rate could help reduce your monthly payments and save thousands over the life of the loan.
$400/mo
Est. payment
Explore your selling options
Work with a Zillow partner agent
Leverage their expertise and Zillow's premium Showcase listings to get your home seen by more buyers.
Get startedList with your own agent
Get your home in front of millions of buyers by listing it on Zillow.
Learn how to do itSell it yourself
Take full control of how buyers see your home on Zillow by listing For Sale by Owner (FSBO).
List your homeWhat's special
Private backyard oasisOpen concept floor planLow maintenance turf lawnAbundant natural lightPremium finishes throughoutTwo story modern homeGenerous walk in closet
Zillow last checked:
Listing updated:
Listed by:
Inaky Strick (830)358-7989,
Kuper Sotheby's Intl RTY - NB
Bought with:
NON-MEMBER AGENT TEAM, TREC #null
Non Member Office
, TREC #null
Source: Central Texas MLS,MLS#: 609678 Originating MLS: Four Rivers Association of REALTORS
Originating MLS: Four Rivers Association of REALTORSFacts & features
Interior
Bedrooms & bathrooms
- Bedrooms: 3
- Bathrooms: 3
- Full bathrooms: 2
- 1/2 bathrooms: 1
Primary bedroom
- Level: Upper
- Dimensions: 14 x 14
Bedroom 2
- Level: Upper
- Dimensions: 11 x 12
Bedroom 3
- Level: Upper
- Dimensions: 11 x 10
Primary bathroom
- Level: Upper
- Dimensions: 7 x 5
Dining room
- Level: Main
- Dimensions: 10 x 10
Kitchen
- Level: Main
- Dimensions: 11 x 9
Living room
- Level: Main
- Dimensions: 20 x 13
Heating
- Central, Multiple Heating Units, Natural Gas
Cooling
- Central Air, Electric, 2 Units
Appliances
- Included: Double Oven, Dishwasher, Disposal, Gas Range, Gas Water Heater, Plumbed For Ice Maker, Vented Exhaust Fan, Water Heater, Some Gas Appliances, Range
- Laundry: Washer Hookup, Electric Dryer Hookup, Inside, Laundry Room, Laundry Tub, Sink
Features
- All Bedrooms Up, Ceiling Fan(s), Carbon Monoxide Detector, Dry Bar, Double Vanity, High Ceilings, Home Office, Open Floorplan, Recessed Lighting, Soaking Tub, Separate Shower, Tub Shower, Upper Level Primary, Walk-In Closet(s), Window Treatments, Breakfast Bar, Eat-in Kitchen, Kitchen Island, Pantry, Solid Surface Counters, Walk-In Pantry
- Flooring: Concrete, Painted/Stained, Tile, Vinyl
- Windows: Double Pane Windows, Window Treatments
- Attic: Access Only
- Number of fireplaces: 1
- Fireplace features: Gas, Gas Log, Living Room
Interior area
- Total interior livable area: 2,248 sqft
Property
Parking
- Total spaces: 2
- Parking features: Door-Single, Garage, Garage Door Opener, Garage Faces Rear
- Garage spaces: 2
Features
- Levels: Two
- Stories: 2
- Patio & porch: Balcony, Covered, Patio
- Exterior features: Balcony, Covered Patio, Outdoor Shower, Private Yard, Rain Gutters
- Has private pool: Yes
- Pool features: Heated, In Ground, Outdoor Pool, Private
- Fencing: Back Yard,Privacy,Wood
- Has view: Yes
- View description: None
- Body of water: None
Lot
- Size: 3,484 Square Feet
Details
- Parcel number: 401333
Construction
Type & style
- Home type: SingleFamily
- Architectural style: Traditional
- Property subtype: Single Family Residence
Materials
- Brick, HardiPlank Type
- Foundation: Slab
- Roof: Metal
Condition
- Resale
- Year built: 2020
Utilities & green energy
- Sewer: Public Sewer
- Water: Public
- Utilities for property: Cable Available, Electricity Available, Natural Gas Available, High Speed Internet Available, Trash Collection Public, Underground Utilities
Community & HOA
Community
- Features: Trails/Paths, Curbs, Sidewalks
- Security: Smoke Detector(s)
- Subdivision: Town Creek 2
HOA
- Has HOA: Yes
- HOA fee: $400 annually
- HOA name: Town Creek HOA
- HOA phone: 830-264-2454
Location
- Region: New Braunfels
Financial & listing details
- Tax assessed value: $673,490
- Annual tax amount: $8,542
- Date on market: 4/20/2026
- Cumulative days on market: 290 days
- Listing agreement: Exclusive Right To Sell
- Listing terms: Cash,Conventional,FHA,VA Loan
- Electric utility on property: Yes
- Road surface type: Asphalt, Paved
Price history
| Date | Event | Price |
|---|---|---|
| 6/29/2026 | Sold | -- |
Source:  Central Texas MLS #609678 Report a problem Central Texas MLS #609678 Report a problem | ||
| 5/21/2026 | Pending sale | $600,000$267/sqft |
Source: Kuper Sotheby's International Realty #1959596 Report a problem | ||
| 5/20/2026 | Contingent | $600,000$267/sqft |
Source:  LERA MLS #1959596 Report a problem LERA MLS #1959596 Report a problem | ||
| 5/15/2026 | Listed for sale | $600,000$267/sqft |
Source: Central Texas MLS #609678 Report a problem | ||
| 5/15/2026 | Pending sale | $600,000$267/sqft |
Source: Kuper Sotheby's International Realty #1959596 Report a problem | ||
| 5/12/2026 | Contingent | $600,000$267/sqft |
Source: LERA MLS #1959596 Report a problem | ||
| 5/4/2026 | Price change | $600,000-4%$267/sqft |
Source: LERA MLS #1959596 Report a problem | ||
| 4/20/2026 | Listed for sale | $625,000-3.8%$278/sqft |
Source: Central Texas MLS #609678 Report a problem | ||
| 1/16/2026 | Listing removed | $650,000$289/sqft |
Source: LERA MLS #1869053 Report a problem | ||
| 8/27/2025 | Price change | $650,000-5.8%$289/sqft |
Source: LERA MLS #1869053 Report a problem | ||
| 8/5/2025 | Price change | $690,000-1.4%$307/sqft |
Source: Kuper Sotheby's International Realty #1869053 Report a problem | ||
| 5/22/2025 | Listed for sale | $700,000-12.5%$311/sqft |
Source: LERA MLS #1869053 Report a problem | ||
| 11/21/2023 | Listing removed | -- |
Source:  Unlock MLS #3554323 Report a problem Unlock MLS #3554323 Report a problem | ||
| 10/5/2023 | Listed for sale | $800,000$356/sqft |
Source: LERA MLS #1718058 Report a problem | ||
| 9/28/2023 | Pending sale | $800,000$356/sqft |
Source: Kuper Sotheby's International Realty #1718058 Report a problem | ||
| 9/25/2023 | Contingent | $800,000$356/sqft |
Source: Unlock MLS #3554323 Report a problem | ||
| 9/19/2023 | Pending sale | $800,000$356/sqft |
Source: LERA MLS #1718058 Report a problem | ||
| 9/13/2023 | Contingent | $800,000$356/sqft |
Source: LERA MLS #1718058 Report a problem | ||
| 9/8/2023 | Listed for sale | $800,000+763%$356/sqft |
Source: LERA MLS #1718058 Report a problem | ||
| 7/9/2019 | Listing removed | $92,700$41/sqft |
Source: TOWN CREEK TEXAS PROPERTIES, LLC #374889 Report a problem | ||
| 4/12/2019 | Listed for sale | $92,700$41/sqft |
Source: TOWN CREEK TEXAS PROPERTIES, LLC #374889 Report a problem | ||
Public tax history
| Year | Property taxes | Tax assessment |
|---|---|---|
| 2025 | $8,542 | $647,115 +9.9% |
| 2024 | -- | $588,590 -9.9% |
| 2023 | -- | $653,090 +27.5% |
| 2022 | $9,698 +67.5% | $512,040 +79.2% |
| 2021 | $5,789 +155.7% | $285,660 +160.5% |
| 2020 | $2,264 +99.2% | $109,660 +108.6% |
| 2019 | $1,137 +17.3% | $52,570 +20% |
| 2018 | $969 | $43,800 |
| 2017 | -- | $43,800 |
Find assessor info on the county website
Neighborhood: 78130
Nearby homes
- $520,8004 bd2 ba2.4k sqft1140 Hauptstrasse, New Braunfels, TX 78130Off Market

- $541,6003 bd3 ba2.3k sqft1132 Hauptstrasse, New Braunfels, TX 78130Off Market
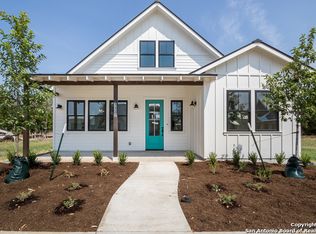
- $504,5003 bd3 ba2.2k sqft1144 Hauptstrasse, New Braunfels, TX 78130Off Market

- $549,600-- bd2 ba1.9k sqft1128 Hauptstrasse, New Braunfels, TX 78130Off Market
- $559,100-- bd2 ba2.2k sqft658 Center Grn, New Braunfels, TX 78130Off Market
- $--3 bd3 ba2.3k sqft1148 Hauptstrasse, New Braunfels, TX 78130Sold
- $519,600-- bd2 ba1.7k sqft1124 Hauptstrasse, New Braunfels, TX 78130Off Market
- $611,7003 bd3 ba2.3k sqft654 Center Grn, New Braunfels, TX 78130Off Market
Nearby schools
GreatSchools rating
- 9/10Seele Elementary SchoolGrades: K-5Distance: 0.5 mi
- 6/10Oakrun Middle SchoolGrades: 6-8Distance: 2.6 mi
- 7/10New Braunfels High SchoolGrades: 9-12Distance: 1.4 mi
Schools provided by the listing agent
- Elementary: Seele Elementary
- Middle: Oak Run Middle School
- High: New Braunfels High School
- District: New Braunfels ISD
Source: Central Texas MLS. This data may not be complete. We recommend contacting the local school district to confirm school assignments for this home.
Get a cash offer in 3 minutes
Find out how much your home could sell for in as little as 3 minutes with a no-obligation cash offer.
Estimated market value
$594,600
Get a cash offer in 3 minutes
Find out how much your home could sell for in as little as 3 minutes with a no-obligation cash offer.
Estimated market value
$594,600
- Texas
- Comal County
- New Braunfels
- 78130
- 1136 Hauptstrasse
Nearby cities
Nearby neighborhoods
Nearby zip codes
Other New Braunfels Topics
