Skip main navigation
Closed
  • $1,887,500

    1136 Haverhill Dr, Brentwood, TN 37027

    4beds
    4,572sqft
    Single Family Residence, Residential
    Built in 2004
    0.65 Acres Lot
    $1,976,000 Zestimate®
    $413/sqft
    $6,796 Estimated rent

    Home value

    $1,976,000

    $1.88M - $2.13M

    $6,796/mo

    Zestimate® history
    Loading
    Loading...

    Owner options

    List your home for rent

    $6,796/mo

    Rent Zestimate®

    Find your next renter with Zillow Rental Manager. Plus, with online applications, you can quickly screen prospective tenants – for free.

    Learn more

    $6,796/mo

    Rent Zestimate®

    Refinance and save

    $10,769/mo

    Est. payment

    Refinancing to a lower rate could help reduce your monthly payments and save thousands over the life of the loan.

    See today's rates

    $10,769/mo

    Est. payment

    Explore your selling options

    Work with a Zillow partner agent

    Leverage their expertise and Zillow's premium Showcase listings to get your home seen by more buyers.

    Get started

    List with your own agent

    Get your home in front of millions of buyers by listing it on Zillow.

    Learn how to do it

    Sell it yourself

    Take full control of how buyers see your home on Zillow by listing For Sale by Owner (FSBO).

    List your home

    What's special

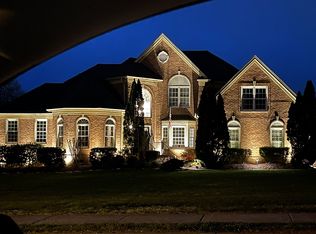
    Perfectly positioned in the heart of Brentwood, this exceptional residence with rare 4-car garage & pool (at this price point) offers effortless access to I-65, Cool Springs and Brentwood’s premier shopping and dining destinations, and is within walking/biking distance to Crockett Park, Brentwood Glen Park, the YMCA, and the Brentwood Library. Extensively updated and designed for both elegant entertaining and everyday comfort, the home is distinguished by its resort-inspired outdoor living spaces. A heated saltwater pool with a cascading waterfall creates a stunning focal point, while the surrounding paver patio, lush landscaping, and saltwater hot tub provide a private retreat for relaxation. The covered porch serves as a natural extension of the living space, featuring luxurious travertine flooring and a striking stone wood-burning fireplace, creating an inviting setting for gatherings throughout the seasons. Inside, refined finishes and thoughtful upgrades elevate every room. The renovated Kitchen blends sophisticated design with professional-grade performance, showcasing premium Wolf, Bosch, and Sub-Zero appliances paired with brand-new quartz countertops. A stylish wet bar enhances the home’s entertaining capabilities, while a rare 4-car garage provides exceptional storage and flexibility seldom found in this sought-after location. Additional notable improvements include a tankless water heater, encapsulated crawl space, newer roof, and a full-yard irrigation system. Combining a coveted Brentwood location, extensive updates, and exceptional indoor-outdoor living, this remarkable property presents a rare opportunity to enjoy luxury living at its finest. Professional Interior Photos Coming Soon!

    Zillow last checked:

    Listing updated:

    Listed by:

    Susan Gregory 615-207-5600,

    Onward Real Estate

    Bought with:

    Aaron Dwyer, 304197

    Dwyer Group|RE brokered by eXp Realty

    Source: RealTracs MLS as distributed by MLS GRID,MLS#: 3301829MLS Logo

    Facts & features

    Interior

    Bedrooms & bathrooms
    • Bedrooms: 4
    • Bathrooms: 5
    • Full bathrooms: 3
    • 1/2 bathrooms: 2
    • Main level bedrooms: 1
    Bedroom 1
    • Features: Suite
    • Level: Suite
    • Area: 315 Square Feet
    • Dimensions: 21x15
    Bedroom 2
    • Features: Bath
    • Level: Bath
    • Area: 196 Square Feet
    • Dimensions: 14x14
    Bedroom 3
    • Features: Walk-In Closet(s)
    • Level: Walk-In Closet(s)
    • Area: 221 Square Feet
    • Dimensions: 17x13
    Bedroom 4
    • Features: Walk-In Closet(s)
    • Level: Walk-In Closet(s)
    • Area: 156 Square Feet
    • Dimensions: 13x12
    Primary bathroom
    • Features: Double Vanity
    • Level: Double Vanity
    Den
    • Features: Combination
    • Level: Combination
    • Area: 280 Square Feet
    • Dimensions: 20x14
    Dining room
    • Features: Formal
    • Level: Formal
    • Area: 210 Square Feet
    • Dimensions: 15x14
    Kitchen
    • Features: Eat-in Kitchen
    • Level: Eat-in Kitchen
    • Area: 224 Square Feet
    • Dimensions: 16x14
    Living room
    • Features: Great Room
    • Level: Great Room
    • Area: 304 Square Feet
    • Dimensions: 19x16
    Other
    • Features: Office
    • Level: Office
    • Area: 195 Square Feet
    • Dimensions: 15x13
    Other
    • Features: Breakfast Room
    • Level: Breakfast Room
    • Area: 132 Square Feet
    • Dimensions: 12x11
    Recreation room
    • Features: Wet Bar
    • Level: Wet Bar
    • Area: 448 Square Feet
    • Dimensions: 28x16
    Heating
    • Central
    Cooling
    • Central Air
    Appliances
    • Included: Double Oven, Cooktop, Dishwasher, Disposal, Refrigerator, Stainless Steel Appliance(s)
    • Laundry: Electric Dryer Hookup, Washer Hookup
    Features
    • Entrance Foyer, Pantry, Walk-In Closet(s)
    • Flooring: Carpet, Wood, Tile
    • Basement: Crawl Space
    • Number of fireplaces: 3
    • Fireplace features: Den, Great Room
    Interior area
    • Total structure area: 4,572
    • Total interior livable area: 4,572 sqft
    • Finished area above ground: 4,572

    Property

    Parking
    • Total spaces: 4
    • Parking features: Garage Faces Side, Driveway
    • Garage spaces: 4
    • Has uncovered spaces: Yes
    Features
    • Levels: Two
    • Stories: 2
    • Patio & porch: Patio, Covered, Porch
    • Has private pool: Yes
    • Pool features: In Ground, Association
    • Fencing: Back Yard
    Lot
    • Size: 0.65 Acres
    • Dimensions: 130 x 210
    Details
    • Parcel number: 094035C C 02200 00015035C
    • Special conditions: Standard
    • Other equipment: Irrigation System

    Construction

    Type & style
    • Home type: SingleFamily
    • Architectural style: Traditional
    • Property subtype: Single Family Residence, Residential
    Materials
    • Brick
    • Roof: Asphalt
    Condition
    • New construction: No
    • Year built: 2004

    Utilities & green energy

    • Sewer: Public Sewer
    • Water: Public
    • Utilities for property: Water Available, Underground Utilities

    Community & HOA

    Community
    • Security: Carbon Monoxide Detector(s), Security System, Smoke Detector(s)
    • Subdivision: Concord Hunt Sec 2
    HOA
    • Has HOA: Yes
    • Amenities included: Clubhouse, Park, Pool, Tennis Court(s), Underground Utilities
    • Services included: Recreation Facilities
    • HOA fee: $115 monthly
    Location
    • Region: Brentwood

    Financial & listing details

    • Price per square foot: $413/sqft
    • Tax assessed value: $1,686,900
    • Annual tax amount: $6,284
    • Date on market: 7/24/2026

    Price history

    DateEventPrice
    8/26/2026Sold$1,887,500-5.6%$413/sqft
    Source: RealTracs MLS as distributed by MLS GRID #3301829 Report a problem
    8/25/2026Pending sale$2,000,000$437/sqft
    Source: RealTracs MLS as distributed by MLS GRID #3301829 Report a problem
    7/29/2026Contingent$2,000,000$437/sqft
    Source: RealTracs MLS as distributed by MLS GRID #3301829 Report a problem
    7/24/2026Listed for sale$2,000,000+0%$437/sqft
    Source: RealTracs MLS as distributed by MLS GRID #3301829 Report a problem
    7/1/2026Listing removed$1,999,999$437/sqft
    Source: RealTracs MLS as distributed by MLS GRID #3189829 Report a problem
    5/24/2026Price change$1,999,999-4.8%$437/sqft
    Source: RealTracs MLS as distributed by MLS GRID #3189829 Report a problem
    5/4/2026Listed for sale$2,100,000-4.5%$459/sqft
    Source: RealTracs MLS as distributed by MLS GRID #3189829 Report a problem
    5/1/2026Listing removed$2,199,999$481/sqft
    Source: RealTracs MLS as distributed by MLS GRID #3123086 Report a problem
    2/17/2026Listed for sale$2,199,999-10.2%$481/sqft
    Source: RealTracs MLS as distributed by MLS GRID #3123086 Report a problem
    11/6/2025Listing removed$2,450,000$536/sqft
    Source: RealTracs MLS as distributed by MLS GRID #2824015 Report a problem
    5/2/2025Listed for sale$2,450,000+240.3%$536/sqft
    Source: RealTracs MLS as distributed by MLS GRID #2824015 Report a problem
    8/20/2008Sold$720,000+12.7%$157/sqft
    Source: Public Record Report a problem
    5/26/2004Sold$638,615$140/sqft
    Source: Public Record Report a problem

    Public tax history

    YearProperty taxesTax assessment
    2025$6,283 +16.2%$421,725 +69.3%
    2024$5,405 $249,075
    2023$5,405 $249,075
    2022$5,405 $249,075
    2021$5,405 -1%$249,075 +17.7%
    2020$5,462 $211,700
    2019$5,462 +2.8%$211,700
    2018$5,314 $211,700
    2017$5,314 $211,700
    2016-- $211,700 +24.2%
    2015-- $170,475
    2014-- $170,475
    2013-- $170,475
    2012-- $170,475 +4.9%
    2011-- $162,475 -5.6%
    2007$4,731 $172,053
    2006$4,731 -5.2%$172,053 +16.5%
    2005$4,991 $147,656
    2004$4,991 +556.2%$147,656 +556.2%
    2002$761 $22,500
    2001-- $22,500 -75%
    2000-- $90,000
    Find assessor info on the county website

    Neighborhood: 37027

    Nearby schools

    GreatSchools rating
    Schools provided by the listing agent
    • Elementary: Crockett Elementary
    • Middle: Woodland Middle School
    • High: Ravenwood High School

    Source: RealTracs MLS as distributed by MLS GRID. This data may not be complete. We recommend contacting the local school district to confirm school assignments for this home.

    Get a cash offer in 3 minutes
    Find out how much your home could sell for in as little as 3 minutes with a no-obligation cash offer.
    Estimated market value
    $1,976,000
    Get a cash offer in 3 minutes
    Find out how much your home could sell for in as little as 3 minutes with a no-obligation cash offer.
    Estimated market value
    $1,976,000