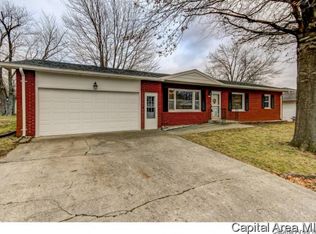
Beautifully updated all electric 3 bed, 2.5 bath brick ranch located just a couple of blocks from Pawnee Schools. Located on a corner lot with a country field view, this home boasts approximately 3,000+ sq ft of living space. Family room/dining combo offers a white-washed stone fireplace and open layout ideal for entertaining. Updated kitchen includes granite countertops, white subway tile backsplash, stainless steel appliances, and a center island with breakfast bar seating. You will be sure to appreciate the generously sized bedrooms, including a primary suite with a walk-in closet featuring custom organizers and private en-suite bath. Extensive updates completed in early 2024 include LVP flooring throughout, neutral paint, painted white trim, and LED lighting. Completed in 2025, the recently finished basement provides 1,200+ square feet of living space with a family room, rec room, freestanding electric fireplace, and two Costway mini split heat/cool/dehumidifier units. There is even a working sink installed as the owner had plans to create a basement bar. Exterior amenities include an attached 2-car garage, an oversized driveway, and a back deck built in 2024.
Sold for $274,900
Zillow last checked:
Listing updated:
Bought with:
Laura Baragiola, 471017836
RE/MAX Professionals
Source: RMLS Alliance as distributed by MLS GRID,MLS#: CA1044150 Originating MLS: Capital Area Association of Realtors
Originating MLS: Capital Area Association of Realtors
Price history
| Date | Event | Price |
|---|---|---|
| 7/10/2026 | Sold | $274,900+1.9%$90/sqft |
Source:  RMLS Alliance as distributed by MLS GRID #CA1044150 Report a problem RMLS Alliance as distributed by MLS GRID #CA1044150 Report a problem | ||
| 6/15/2026 | Pending sale | $269,900$88/sqft |
Source: RMLS Alliance as distributed by MLS GRID #CA1044150 Report a problem | ||
| 6/12/2026 | Listed for sale | $269,900+12.5%$88/sqft |
Source: RMLS Alliance as distributed by MLS GRID #CA1044150 Report a problem | ||
| 3/22/2024 | Sold | $239,900$78/sqft |
Source: RMLS Alliance as distributed by MLS GRID #CA1027338 Report a problem | ||
| 2/18/2024 | Pending sale | $239,900$78/sqft |
Source: RMLS Alliance as distributed by MLS GRID #CA1027338 Report a problem | ||
| 2/15/2024 | Listed for sale | $239,900+45.4%$78/sqft |
Source: RMLS Alliance as distributed by MLS GRID #CA1027338 Report a problem | ||
| 12/22/2023 | Sold | $165,000-4.1%$54/sqft |
Source: RMLS Alliance as distributed by MLS GRID #CA1026147 Report a problem | ||
| 12/20/2023 | Pending sale | $172,000$56/sqft |
Source: RMLS Alliance as distributed by MLS GRID #CA1026147 Report a problem | ||
| 11/22/2023 | Listed for sale | $172,000$56/sqft |
Source: RMLS Alliance as distributed by MLS GRID #CA1026147 Report a problem | ||


Get pre-qualified for a loan
At Zillow Home Loans, we can pre-qualify you in as little as 5 minutes with no impact to your credit score.An equal housing lender. NMLS #10287.
