Skip main navigation
Sold for $490,000
  • $490,000

    1136 Highpoint Circle, Black Hawk, CO 80422

    3beds
    1,512sqft
    Single Family Residence
    Built in 1993
    1.3 Acres Lot
    $508,100 Zestimate®
    $324/sqft
    $2,960 Estimated rent

    Home value

    $508,100

    Estimated sales range

    Not available

    $2,960/mo

    Zestimate® history
    Loading
    Loading...

    Owner options

    List your home for rent

    $2,960/mo

    Rent Zestimate®

    Find your next renter with Zillow Rental Manager. Plus, with online applications, you can quickly screen prospective tenants – for free.

    Learn more

    $2,960/mo

    Rent Zestimate®

    Refinance and save

    $2,787/mo

    Est. payment

    Refinancing to a lower rate could help reduce your monthly payments and save thousands over the life of the loan.

    See today's rates

    $2,787/mo

    Est. payment

    Explore your selling options

    Work with a Zillow partner agent

    Leverage their expertise and Zillow's premium Showcase listings to get your home seen by more buyers.

    Get started

    List with your own agent

    Get your home in front of millions of buyers by listing it on Zillow.

    Learn how to do it

    Sell it yourself

    Take full control of how buyers see your home on Zillow by listing For Sale by Owner (FSBO).

    List your home

    What's special

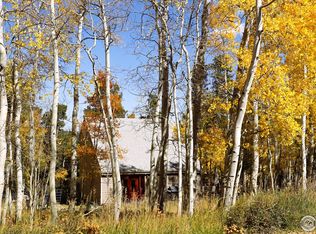
    Nestled on a beautiful 1.3 acre lot in the desirable Dory Lakes community, this charming mountain home feels like a world apart yet offers easy access to Boulder, Golden, Denver and mountain ski resorts. This warm and inviting home allows for seamless indoor/outdoor living with a low maintenance exterior deck and a sliding glass door bringing in an abundance of natural light while showcasing the surrounding natural beauty. Enjoy your morning coffee out on the deck amongst the aspens, native wildflowers and crisp mountain air. The main living area features an open floor plan with a vaulted ceiling and a free-standing gas stove/fireplace for cozy winter nights. The kitchen boasts stainless steel appliances, freshly painted cabinets with updated hardware, sink faucet and a contemporary light fixture. Retreat to the main level primary bedroom complete with an attached 3/4 bath for added convenience. Upstairs, two additional bedrooms share a full bath, with one bedroom offering a private balcony. The converted garage adds versatility and can be used as a bonus room/flex space or private home office with separate entrance. Improvements made in 2018 include new siding and insulation, gutters, windows and exterior door. Useable lot with enclosed fenced area. Bring your projects to life in the shed/workshop with workbench and additional storage space. Low Gilpin County property taxes! Easy access on county-maintained roads and in close proximity to local fire department. Residents of Dory Lakes enjoy exclusive access to private stocked fishing lakes and non-motorized boating for an additional fee as well as community recreation areas.

    Zillow last checked:

    Listing updated:

    Listed by:

    Tina Ford 3037177871,

    Coldwell Banker Realty-Boulder

    Bought with:

    Barb Passalacqua, 100051426

    milehimodern - Boulder

    Source: REcolorado as distributed by MLS GRID,MLS#: IR1019616MLS Logo

    Facts & features

    Interior

    Bedrooms & bathrooms
    • Bedrooms: 3
    • Bathrooms: 2
    • Full bathrooms: 1
    • 3/4 bathrooms: 1
    • Main level bathrooms: 1
    • Main level bedrooms: 1
    Primary bedroom
    • Description: Wood
    • Level: Main
    • Area: 100 Square Feet
    • Dimensions: 10 x 10
    Bedroom
    • Description: Carpet
    • Level: Upper
    • Area: 121 Square Feet
    • Dimensions: 11 x 11
    Bedroom
    • Description: Carpet
    • Level: Upper
    • Area: 110 Square Feet
    • Dimensions: 10 x 11
    Primary bathroom
    • Level: Main
    Bathroom
    • Level: Upper
    Dining room
    • Description: Wood
    • Level: Main
    • Area: 180 Square Feet
    • Dimensions: 12 x 15
    Game room
    • Level: Main
    • Area: 247 Square Feet
    • Dimensions: 13 x 19
    Kitchen
    • Description: Vinyl
    • Level: Main
    • Area: 156 Square Feet
    • Dimensions: 13 x 12
    Laundry
    • Level: Main
    • Area: 36 Square Feet
    • Dimensions: 4 x 9
    Living room
    • Description: Wood
    • Level: Main
    • Area: 225 Square Feet
    • Dimensions: 15 x 15
    Heating
    • Radiant
    Cooling
    • Ceiling Fan(s)
    Appliances
    • Included: Dishwasher, Disposal, Freezer, Oven, Refrigerator, Washer
    • Laundry: In Unit
    Features
    • Jack & Jill Bathroom, Kitchen Island, Open Floorplan, Vaulted Ceiling(s)
    • Flooring: Wood
    • Windows: Double Pane Windows, Window Coverings
    • Basement: Crawl Space,None
    Interior area
    • Total structure area: 1,512
    • Total interior livable area: 1,512 sqft
    • Finished area above ground: 1,512
    • Finished area below ground: 0

    Property

    Parking
    • Total spaces: 7
    • Parking features: RV Access/Parking
    • Details: Off Street Spaces: 7
    Features
    • Levels: Two
    • Stories: 2
    • Patio & porch: Deck
    • Exterior features: Balcony
    • Fencing: Fenced
    Lot
    • Size: 1.30 Acres
    • Residential vegetation: Grassed, Wooded
    Details
    • Parcel number: R005965
    • Zoning: SFR
    • Horses can be raised: Yes

    Construction

    Type & style
    • Home type: SingleFamily
    • Architectural style: Contemporary
    • Property subtype: Single Family Residence
    Materials
    • Frame
    • Roof: Composition
    Condition
    • Year built: 1993

    Utilities & green energy

    • Water: Well
    • Utilities for property: Cable Available, Internet Access (Wired), Natural Gas Available

    Community & neighborhood

    Location
    • Region: Black Hawk
    • Subdivision: Dory Lakes

    HOA & financial

    HOA
    • Has HOA: Yes
    • HOA fee: $60 annually
    • Amenities included: Park
    • Association name: Dory Lakes Prop Owners Assoc
    • Association phone: 720-926-1107

    Other

    Other facts
    • Listing terms: Cash,Conventional,FHA,VA Loan
    • Ownership: Individual
    • Road surface type: Dirt

    Price history

    DateEventPrice
    11/18/2024Sold$490,000-1.8%$324/sqft
    Source: REcolorado as distributed by MLS GRID #IR1019616 Report a problem
    10/7/2024Pending sale$499,000$330/sqft
    Source: REcolorado as distributed by MLS GRID #IR1019616 Report a problem
    9/28/2024Listed for sale$499,000+33.1%$330/sqft
    Source: REcolorado as distributed by MLS GRID #IR1019616 Report a problem
    8/26/2019Sold$375,000$248/sqft
    Source: IRES as distributed by MLS GRID #886774 Report a problem
    7/14/2019Pending sale$375,000$248/sqft
    Source: BYERS & SELLERS MT PROP #2918872 Report a problem
    6/30/2019Price change$375,000-6.2%$248/sqft
    Source: BYERS & SELLERS MT PROP #2918872 Report a problem
    6/21/2019Price change$399,995-3.6%$265/sqft
    Source: American Home Agents #1925211 Report a problem
    5/31/2019Listed for sale$415,000$274/sqft
    Source: American Home Agents #1925211 Report a problem

    Public tax history

    YearProperty taxesTax assessment
    2025$985 +1.2%$39,420 +12.4%
    2024$973 +18%$35,080
    2023$825 +0.2%$35,080 +31.3%
    2022$823 +18.8%$26,720 -2.8%
    2021$693 +17%$27,480 +13.5%
    2020$592 $24,220
    2019$592 +28.2%$24,220 +35.5%
    2018$462 -0.1%$17,880
    2017$462 $17,880 +9.6%
    2016-- $16,320
    2015-- $16,320 +9.3%
    2014-- $14,930
    2013-- $14,930 -13.3%
    2012-- $17,220
    2011-- $17,220 +10%
    2010-- $15,650

    Find assessor info on the county website

    Neighborhood: 80422

    Nearby schools

    GreatSchools rating
    Schools provided by the listing agent
    • Elementary: Gilpin
    • Middle: Gilpin County School
    • High: Gilpin County School
    • District: Gilpin RE-1

    Source: REcolorado as distributed by MLS GRID. This data may not be complete. We recommend contacting the local school district to confirm school assignments for this home.

    Get pre-qualified for a loan
    At Zillow Home Loans, we can pre-qualify you in as little as 5 minutes with no impact to your credit score.

    An equal housing lender. NMLS #10287.