Skip main navigation
Sold for $3,705,000
Street View
  • Listed by: Compass • Mark Taylor • Contact: 949-335-8698
    Bought with: DOUGLAS ELLIMAN OF CALIFORNIA, INC.
    $3,705,000

    1136 Highland Dr, Newport Beach, CA 92660

    4beds
    2,139sqft
    Single Family Residence
    Built in 1959
    8,250 Square Feet Lot
    $3,696,200 Zestimate®
    $1,732/sqft
    $7,945 Estimated rent

    Home value

    $3,696,200

    $3.40M - $3.99M

    $7,945/mo

    Zestimate® history
    Loading
    Loading...

    Owner options

    List your home for rent

    $7,945/mo

    Rent Zestimate®

    Find your next renter with Zillow Rental Manager. Plus, with online applications, you can quickly screen prospective tenants – for free.

    Learn more

    $7,945/mo

    Rent Zestimate®

    Refinance and save

    $23,205/mo

    Est. payment

    Refinancing to a lower rate could help reduce your monthly payments and save thousands over the life of the loan.

    See today's rates

    $23,205/mo

    Est. payment

    Explore your selling options

    Work with a Zillow partner agent

    Leverage their expertise and Zillow's premium Showcase listings to get your home seen by more buyers.

    Get started

    List with your own agent

    Get your home in front of millions of buyers by listing it on Zillow.

    Learn how to do it

    Sell it yourself

    Take full control of how buyers see your home on Zillow by listing For Sale by Owner (FSBO).

    List your home

    What's special

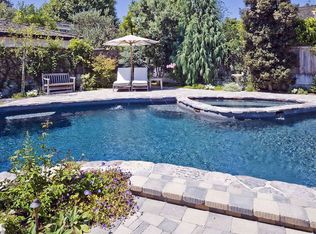
    Sparkling poolCharming curb appealSprawling backyard retreatFramed by mature treesBright interiorsClean linesTwo-and-a-half bathrooms
    Nestled within the coveted community of Dover Shores, 1136 Highland Drive blends timeless Newport Beach living with a thoughtful, recent remodel designed for comfort, connection, and effortless indoor–outdoor flow. This 4-bedroom, 2.5-bathroom residence offers 2,139 square feet of refined living on an expansive 8,250 square foot lot, framed by mature trees and charming curb appeal. Defined by clean lines, bright interiors, and a natural connection to outdoor living, the home’s main living spaces open through large sliding doors to a sprawling backyard retreat. Here, a sparkling pool, generous lawn, and a covered outdoor lounge with built-in BBQ create a private setting for both lively entertaining and quiet relaxation. The dining and kitchen areas seamlessly extend to this space, reinforcing the home’s easy California lifestyle. Inside, the recent remodel brings a fresh, modern sensibility while maintaining warmth and livability. The updated kitchen anchors the home with tasteful finishes and intuitive flow, while multiple living and dining spaces offer versatility for everyday living or hosting. Four well-appointed bedrooms and two-and-a-half bathrooms complete the residence, offering comfort and functionality for families or guests. Positioned within the Mariners Elementary school boundary and just moments from the boutiques and dining of 17th Street, parks, the Newport Back Bay, and the best of coastal Newport Beach, this home offers a rare combination of thoughtful design, generous outdoor living, and an enviable address in one of the area’s most beloved enclaves. A refined Newport Beach retreat, 1136 Highland Drive captures the essence of Dover Shores living: timeless, connected, and effortlessly coastal.

    Zillow last checked:

    Listing updated:

    Listed by:

    Mark Taylor DRE #01877391 949-335-8698,

    Compass,

    Dylan Mason DRE #01709074,

    Compass

    Bought with:

    Andy Stavros, DRE #01408840

    DOUGLAS ELLIMAN OF CALIFORNIA, INC.

    Source: CRMLS,MLS#: NP25258976MLS LogoOriginating MLS: California Regional MLS

    Facts & features

    Interior

    Bedrooms & bathrooms
    • Bedrooms: 4
    • Bathrooms: 3
    • Full bathrooms: 2
    • 1/2 bathrooms: 1
    • Main level bathrooms: 2
    • Main level bedrooms: 2
    Rooms
    • Room types: Bathroom, Bedroom, Entry/Foyer, Kitchen, Living Room, Primary Bathroom, Primary Bedroom, Other, Dining Room
    Primary bedroom
    • Features: Main Level Primary
    Bedroom
    • Features: Bedroom on Main Level
    Bathroom
    • Features: Jack and Jill Bath
    Bathroom
    • Features: Bathtub, Closet, Dual Sinks, Separate Shower
    Kitchen
    • Features: Kitchen Island
    Other
    • Features: Walk-In Closet(s)
    Heating
    • Central
    Cooling
    • Central Air
    Appliances
    • Included: Built-In Range, Dishwasher, Microwave, Refrigerator
    • Laundry: Inside, Stacked
    Features
    • Built-in Features, Ceiling Fan(s), Separate/Formal Dining Room, Open Floorplan, Bedroom on Main Level, Jack and Jill Bath, Main Level Primary, Walk-In Closet(s)
    • Flooring: Tile, Wood
    • Has fireplace: Yes
    • Fireplace features: Living Room, Outside
    • Common walls with other units/homes: No Common Walls
    Interior area
    • Total interior livable area: 2,139 sqft

    Property

    Parking
    • Total spaces: 2
    • Parking features: Driveway, Garage Faces Front, Garage
    • Attached garage spaces: 2
    Features
    • Levels: Two
    • Stories: 2
    • Entry location: 1
    • Patio & porch: Covered
    • Has private pool: Yes
    • Pool features: Private
    • Spa features: None
    • Has view: Yes
    • View description: Neighborhood
    Lot
    • Size: 8,250 Square Feet
    • Features: 0-1 Unit/Acre, Back Yard, Front Yard
    Details
    • Parcel number: 11746118
    • Special conditions: Standard

    Construction

    Type & style
    • Home type: SingleFamily
    • Property subtype: Single Family Residence
    Condition
    • New construction: No
    • Year built: 1959

    Utilities & green energy

    • Sewer: Public Sewer
    • Water: Public

    Community & HOA

    Community
    • Features: Curbs, Sidewalks
    • Subdivision: Baycrest South (Bcso)
    Location
    • Region: Newport Beach

    Financial & listing details

    • Price per square foot: $1,732/sqft
    • Tax assessed value: $1,848,191
    • Date on market: 12/4/2025
    • Cumulative days on market: 17 days
    • Listing terms: Cash,Conventional

    Price history

    DateEventPrice
    3/17/2026Sold$3,705,000+3.1%$1,732/sqft
    Source: CRMLS #NP25258976 Report a problem
    3/2/2026Contingent$3,595,000$1,681/sqft
    Source: CRMLS #NP25258976 Report a problem
    2/20/2026Listed for sale$3,595,000+136.5%$1,681/sqft
    Source: CRMLS #NP25258976 Report a problem
    7/7/2016Sold$1,520,000-6.2%$711/sqft
    Source: Public Record Report a problem
    5/23/2016Pending sale$1,620,000$757/sqft
    Source: Surterre Properties Inc #OC16105607 Report a problem
    5/18/2016Listed for sale$1,620,000$757/sqft
    Source: Surterre Properties Inc #OC16105607 Report a problem

    Public tax history

    YearProperty taxesTax assessment
    2026-- $1,848,191 +2%
    2025$19,316 +1.6%$1,811,952 +2%
    2024$19,010 +2.4%$1,776,424 +2%
    2023$18,564 0%$1,741,593 +2%
    2022$18,572 +6.5%$1,707,445 +4.8%
    2021$17,438 +1%$1,629,747 +1%
    2020$17,269 $1,613,036 +2%
    2019$17,269 +2.1%$1,581,408 +2%
    2018$16,912 +3.9%$1,550,400 +2%
    2017$16,281 $1,520,000 +1115.7%
    2016$16,281 +926.5%$125,028 +1.5%
    2015$1,586 +3.6%$123,150 +2%
    2014$1,530 $120,738 +0.5%
    2013-- $120,193 +2%
    2012-- $117,837 +2%
    2011-- $115,527 +0.8%
    2010-- $114,664 -0.2%
    2009-- $114,938 +2%
    2008-- $112,685 +2%
    2007-- $110,476 +2%
    2006-- $108,310 +2%
    2005-- $106,187 +2%
    2004-- $104,105 +1.9%
    2003-- $102,197 +2%
    2002-- $100,194 +2%
    2001$1,019 +2.7%$98,230 +2%
    2000$992 $96,304
    Find assessor info on the county website

    Neighborhood: 92660

    Nearby schools

    GreatSchools rating
    Get a cash offer in 3 minutes
    Find out how much your home could sell for in as little as 3 minutes with a no-obligation cash offer.
    Estimated market value
    $3,696,200
    Get a cash offer in 3 minutes
    Find out how much your home could sell for in as little as 3 minutes with a no-obligation cash offer.
    Estimated market value
    $3,696,200