Skip main navigation
Closed
  • Price Unknown

    1136 Highway Nn, Bland, MO 65014

    4beds
    2,400sqft
    Single Family Residence
    Built in 2001
    13 Acres Lot
    $460,000 Zestimate®
    $--/sqft
    $1,980 Estimated rent

    Home value

    $460,000

    Estimated sales range

    Not available

    $1,980/mo

    Zestimate® history
    Loading
    Loading...

    Owner options

    List your home for rent

    $1,980/mo

    Rent Zestimate®

    Find your next renter with Zillow Rental Manager. Plus, with online applications, you can quickly screen prospective tenants – for free.

    Learn more

    $1,980/mo

    Rent Zestimate®

    Refinance and save

    Refinancing to a lower rate could help reduce your monthly payments and save thousands over the life of the loan.

    See today's rates

    Explore your selling options

    Work with a Zillow partner agent

    Leverage their expertise and Zillow's premium Showcase listings to get your home seen by more buyers.

    Get started

    List with your own agent

    Get your home in front of millions of buyers by listing it on Zillow.

    Learn how to do it

    Sell it yourself

    Take full control of how buyers see your home on Zillow by listing For Sale by Owner (FSBO).

    List your home

    What's special

    Partially finished basementSpacious front porchSpacious bedroomsEn-suite bathroomFormal dining roomElegant wood floorsAmple counter space
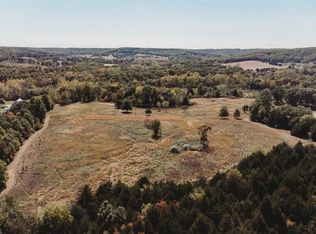
    Secluded Haven: A Luxurious Home nestled away from the highway and surrounded by trees, this exquisite home offers a serene retreat. The spacious front porch welcomes guests with open arms, creating an inviting atmosphere for both intimate gatherings and formal occasions. Throughout the house, the elegant wood floors brings warmth and sophistication. The formal dining room exudes grandeur, while the spacious sitting room provides an ideal setting for relaxation, reading, or conversing with visitors. The kitchen is equipped with sturdy oak cabinets, ample counter space, and ample storage, ensuring a comfortable and functional dining experience. The living room boasts wood floors, a picturesque bay window, and atrium doors that seamlessly connect to the inviting patio. The upper level features spacious bedrooms and a large primary bedroom with an en-suite bathroom. The partially finished basement awaits your personal touch, offering ample space for storage and potential for additional living areas. The HVAC system is designed to accommodate an external wood-burning furnace, providing efficient heating and cooling. The attached garage offers ample space for two cars, while the detached 24x32 garage/workshop with concrete floors provides a dedicated space for workshops and other activities.

    Zillow last checked:

    Listing updated:

    Listed by:

    Jeffrey Horstman 573-308-5574,

    Erica Smith Realty Group LLC

    Bought with:

    Member Nonmls

    NONMLS

    Source: JCMLS,MLS#: 10071601MLS Logo

    Facts & features

    Interior

    Bedrooms & bathrooms
    • Bedrooms: 4
    • Bathrooms: 3
    • Full bathrooms: 3
    Primary bedroom
    • Level: Upper
    • Area: 265.49 Square Feet
    • Dimensions: 19.1 x 13.9
    Bedroom 2
    • Level: Upper
    • Area: 153.52 Square Feet
    • Dimensions: 15.2 x 10.1
    Bedroom 3
    • Level: Upper
    • Area: 142.41 Square Feet
    • Dimensions: 14.1 x 10.1
    Bedroom 4
    • Level: Upper
    • Area: 183.3 Square Feet
    • Dimensions: 14.1 x 13
    Primary bathroom
    • Level: Upper
    • Area: 88 Square Feet
    • Dimensions: 11 x 8
    Bathroom
    • Level: Main
    • Area: 35 Square Feet
    • Dimensions: 7 x 5
    Bathroom
    • Level: Upper
    • Area: 35 Square Feet
    • Dimensions: 7 x 5
    Dining room
    • Level: Main
    • Area: 202.8 Square Feet
    • Dimensions: 15.6 x 13
    Kitchen
    • Level: Main
    • Area: 220 Square Feet
    • Dimensions: 20 x 11
    Laundry
    • Level: Main
    • Area: 33.6 Square Feet
    • Dimensions: 5.6 x 6
    Living room
    • Level: Main
    • Area: 286.16 Square Feet
    • Dimensions: 19.6 x 14.6
    Study
    • Level: Main
    • Area: 221.76 Square Feet
    • Dimensions: 14.4 x 15.4
    Heating
    • Propane, Forced Air
    Cooling
    • Central Air
    Appliances
    • Included: Range, Dishwasher, Propane Tank - Rented, Refrigerator
    Features
    • Walk-In Closet(s)
    • Flooring: Wood
    • Basement: Walk-Up Access,Interior Entry,Full
    • Has fireplace: No
    • Fireplace features: None
    Interior area
    • Total structure area: 2,400
    • Total interior livable area: 2,400 sqft
    • Finished area above ground: 1,200
    • Finished area below ground: 0

    Property

    Parking
    • Details: Detached, Main
    Features
    • Levels: Two
    Lot
    • Size: 13 Acres
    • Dimensions: 660 x 827 x 764 x 1038
    Details
    • Additional structures: Shed(s)
    • Parcel number: 191002000000012.02

    Construction

    Type & style
    • Home type: SingleFamily
    • Property subtype: Single Family Residence
    Materials
    • Vinyl Siding
    Condition
    • Year built: 2001

    Utilities & green energy

    • Sewer: Septic Tank
    • Water: Well

    Community & HOA

    Community
    • Subdivision: none
    Location
    • Region: Bland

    Financial & listing details

    • Tax assessed value: $204,207
    • Annual tax amount: $1,549
    • Date on market: 10/21/2025
    • Listing terms: FHA,Government,Cash,Conventional

    Price history

    DateEventPrice
    12/8/2025Sold--
    Source: JCMLS #10071601 Report a problem
    11/3/2025Pending sale$450,000$188/sqft
    Source: JCMLS #10071601 Report a problem
    11/3/2025Contingent$450,000$188/sqft
    Source: MARIS #25070447 Report a problem
    10/23/2025Listed for sale$450,000$188/sqft
    Source: MARIS #25070447 Report a problem
    10/22/2025Pending sale$450,000$188/sqft
    Source: MARIS #25070447 Report a problem
    10/18/2025Listed for sale$450,000-3.2%$188/sqft
    Source: MARIS #25070447 Report a problem
    9/30/2025Listing removed--
    Source: Owner Report a problem
    8/26/2025Listed for sale$465,000$194/sqft
    Source: Owner Report a problem

    Public tax history

    YearProperty taxesTax assessment
    2025$1,694 +9.3%$38,264 +12.6%
    2024$1,549 +4.4%$33,984
    2023$1,483 $33,984 +8.9%
    2022-- $31,220
    2021-- $31,220 +9.7%
    2020-- $28,460
    2019-- $28,460 -0.1%
    2018-- $28,480
    2017-- $28,480
    2014-- $28,480
    2013-- $28,480
    Find assessor info on the county website

    Neighborhood: 65014

    Nearby schools

    GreatSchools rating