Skip main navigation
Active
  • Price cut: $35K (6/30)
    $650,000

    1136 Howell Dr, Franklin, TN 37069

    3beds
    1,915sqft
    : 
    Loading
    Get pre-qualified
    Single Family Residence, Residential
    Built in 1965
    0.65 Acres Lot
    $-- Zestimate®
    $339/sqft
    $-- HOA

    What's special

    Storage shedLarge drivewayLevel fully fenced backyardStainless steel appliancesSpacious stone patioQuartz countertopsHardwood floors throughout
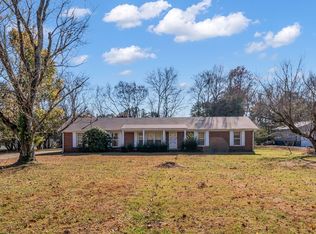
    Welcome to this charming 3 bed, 2 bath ranch-style brick home offering 1,915 sqft of comfortable living space. This beautifully maintained home features stainless steel appliances, quartz countertops, and hardwood floors throughout. The converted garage provides a versatile bonus room—perfect for a home office, playroom, or additional living space. Nestled in a quiet neighborhood just off Hillsboro Rd, this home offers a level, fully fenced backyard featuring a spacious stone patio, storage shed, and large driveway—perfect for outdoor entertaining and everyday convenience. The home has seen numerous updates and improvements, including exterior house painting, installation of a French drain, backyard fencing, connection to sewer, garbage disposal installation, gutter guards, patio and railroad tie installation, recessed lighting in the living and bonus rooms, driveway re-coating, and a vapor barrier in the crawlspace. Move-in ready with thoughtful upgrades throughout—this home is a must-see & a perfect opportunity to own a beautiful home near downtown Franklin! Inspection report available upon request. Seller has accepted an offer with a 24-hour kick-out clause in place. Property remains available for showings and Seller is continuing to accept backup offers. Up to 1% lender credit on the loan amount when buyer uses Seller's Preferred Lender.
    87 days
    |
    4,803
    |
    311
    |

    Likely to sell faster than

    Zillow last checked:

    Listing updated:

    Listed by:

    Gary Ashton 615-301-1650,

    The Ashton Real Estate Group of RE/MAX Advantage 615-301-1631,

    Brittany Kohler 629-260-4440,

    The Ashton Real Estate Group of RE/MAX Advantage

    Source: RealTracs MLS as distributed by MLS GRID,MLS#: 3173855MLS Logo

    Loading...

      Facts & features

      Interior

      Bedrooms & bathrooms
      • Bedrooms: 3
      • Bathrooms: 2
      • Full bathrooms: 2
      • Main level bedrooms: 3
      Bedroom 1
      • Features: Suite
      • Level: Suite
      • Area: 154 Square Feet
      • Dimensions: 14x11
      Bedroom 2
      • Area: 121 Square Feet
      • Dimensions: 11x11
      Bedroom 3
      • Area: 110 Square Feet
      • Dimensions: 11x10
      Primary bathroom
      • Features: Double Vanity
      • Level: Double Vanity
      Dining room
      • Features: Combination
      • Level: Combination
      • Area: 143 Square Feet
      • Dimensions: 13x11
      Kitchen
      • Features: Eat-in Kitchen
      • Level: Eat-in Kitchen
      • Area: 143 Square Feet
      • Dimensions: 13x11
      Living room
      • Features: Combination
      • Level: Combination
      • Area: 234 Square Feet
      • Dimensions: 18x13
      Recreation room
      • Features: Main Level
      • Level: Main Level
      • Area: 460 Square Feet
      • Dimensions: 23x20
      Heating
      • Central, Natural Gas
      Cooling
      • Central Air, Electric
      Appliances
      • Included: Electric Oven, Cooktop, Dishwasher, Disposal, Microwave, Refrigerator, Stainless Steel Appliance(s)
      • Laundry: Electric Dryer Hookup, Washer Hookup
      Features
      • Ceiling Fan(s)
      • Flooring: Wood, Laminate
      • Basement: Crawl Space,None
      Interior area
      • Total structure area: 1,915
      • Total interior livable area: 1,915 sqft
      • Finished area above ground: 1,915
      Video & virtual tour

      Property

      Parking
      • Parking features: Asphalt, Driveway
      • Has uncovered spaces: Yes
      Features
      • Levels: One
      • Stories: 1
      • Patio & porch: Patio
      Lot
      • Size: 0.65 Acres
      • Dimensions: 146 x 269
      • Features: Level
      • Topography: Level
      Details
      • Parcel number: 094037J A 01200 00008037J
      • Special conditions: Standard

      Construction

      Type & style
      • Home type: SingleFamily
      • Architectural style: Ranch
      • Property subtype: Single Family Residence, Residential
      Materials
      • Brick
      • Roof: Asphalt
      Condition
      • New construction: No
      • Year built: 1965

      Utilities & green energy

      • Sewer: Public Sewer
      • Water: Public
      • Utilities for property: Electricity Available, Natural Gas Available, Water Available

      Community & HOA

      Community
      • Security: Fire Alarm, Smoke Detector(s)
      • Subdivision: Hillsboro Acres
      HOA
      • Has HOA: No
      Location
      • Region: Franklin

      Financial & listing details

      • Price per square foot: $339/sqft
      • Tax assessed value: $677,900
      • Annual tax amount: $2,083
      • Date on market: 4/13/2026
      • Electric utility on property: Yes

        Estimated market value

        Not available

        Estimated sales range

        Not available

        Not available

        Price history

        DateEventPrice
        6/30/2026Price change$650,000-5.1%$339/sqft
        Source: RealTracs MLS as distributed by MLS GRID #3173855 Report a problem
        6/22/2026Price change$685,000-0.7%$358/sqft
        Source: RealTracs MLS as distributed by MLS GRID #3173855 Report a problem
        6/17/2026Price change$690,000-1.4%$360/sqft
        Source: RealTracs MLS as distributed by MLS GRID #3173855 Report a problem
        6/4/2026Price change$699,900-2.1%$365/sqft
        Source: RealTracs MLS as distributed by MLS GRID #3173855 Report a problem
        5/11/2026Price change$715,000-1.4%$373/sqft
        Source: RealTracs MLS as distributed by MLS GRID #3173855 Report a problem
        4/18/2026Listed for sale$725,000+11.5%$379/sqft
        Source: RealTracs MLS as distributed by MLS GRID #3173855 Report a problem
        6/30/2022Sold$650,000+1.6%$339/sqft
        Source: RealTracs MLS as distributed by MLS GRID #2387834 Report a problem
        5/29/2022Pending sale$639,900$334/sqft
        Source: RealTracs MLS as distributed by MLS GRID #2387834 Report a problem
        5/27/2022Listed for sale$639,900+55.1%$334/sqft
        Source: RealTracs MLS as distributed by MLS GRID #2387834 Report a problem
        1/14/2020Sold$412,550-6.1%$215/sqft
        Source: RealTracs MLS as distributed by MLS GRID #2098500 Report a problem
        11/20/2019Price change$439,500-2.2%$230/sqft
        Source: Benchmark Realty, LLC #2098500 Report a problem
        11/8/2019Listed for sale$449,500+60.6%$235/sqft
        Source: Benchmark Realty, LLC #2098500 Report a problem
        9/18/2019Sold$279,900-6.7%$146/sqft
        Source: Public Record Report a problem
        8/30/2019Listed for sale$299,900$157/sqft
        Source: Benchmark Realty, LLC #2076622 Report a problem

        Public tax history

        YearProperty taxesTax assessment
        2025$2,203 +5.8%$169,475 +53%
        2024$2,083 $110,800
        2023$2,083 $110,800
        2022$2,083 $110,800
        2021$2,083 +43.8%$110,800 +69.8%
        2020$1,449 $65,250
        2019$1,449 +3.3%$65,250
        2018$1,403 $65,250
        2017$1,403 $65,250
        2016-- $65,250 +22.1%
        2015-- $53,450
        2014-- $53,450
        2013-- $53,450
        2012-- $53,450
        2011-- $53,450 +16.1%
        2007$1,064 $46,051
        2006$1,064 +2.2%$46,051 +25.7%
        2005$1,041 $36,649
        2004$1,041 0%$36,649 0%
        2002$1,041 $36,659
        2001-- $36,659 -75%
        2000-- $146,636

        Find assessor info on the county website

        Monthly payment

        Est. payment

        Payment breakdown

        Explore the cost of this home by adjusting the details. Changes won't be saved.
        All calculations are estimates and provided by Zillow, Inc. for informational purposes only. Actual amounts may vary.
        HOA fees may include property taxes on listings classified as Co-Ops. Contact the listing agent and/or owner for fee details.
        Mortgage interest rates are dependent on a number of factors, including credit score, down payment, and repayment length. Interest rate data provided by Zillow Group Marketplace, Inc. as of 1/1/1970 from various mortgage lenders with which we have lead or other similar arrangements; the Estimated Payment is an average of those rates.
        See how much you could borrow to make a competitive offer.

        Climate risks

        Neighborhood: 37069

        Getting around

        8 / 100
        Car-Dependent
        0 / 100
        No Nearby Transit
        21 / 100
        Somewhat Bikeable

        Nearby schools

        GreatSchools rating
        Schools provided by the listing agent
        • Elementary: Walnut Grove Elementary
        • Middle: Grassland Middle School
        • High: Franklin High School

        Source: RealTracs MLS as distributed by MLS GRID. This data may not be complete. We recommend contacting the local school district to confirm school assignments for this home.

        A local agent can set up tours, give advice and negotiate with sellers.

        A local lender can help you make sure your offer is ready when you are.

        Browse local experts

        Similar homes

        Skip to the end of the carouselSkip to the beginning of the carousel