Skip main navigation
Sold for $665,000
  • $665,000

    1136 Ibex Drive, Severance, CO 80550

    5beds
    3,854sqft
    Single Family Residence
    Built in 2020
    8,414 Square Feet Lot
    $666,400 Zestimate®
    $173/sqft
    $3,589 Estimated rent

    Home value

    $666,400

    $633,000 - $706,000

    $3,589/mo

    Zestimate® history
    Loading
    Loading...

    Owner options

    List your home for rent

    $3,589/mo

    Rent Zestimate®

    Find your next renter with Zillow Rental Manager. Plus, with online applications, you can quickly screen prospective tenants – for free.

    Learn more

    $3,589/mo

    Rent Zestimate®

    Refinance and save

    $3,848/mo

    Est. payment

    Refinancing to a lower rate could help reduce your monthly payments and save thousands over the life of the loan.

    See today's rates

    $3,848/mo

    Est. payment

    Explore your selling options

    Work with a Zillow partner agent

    Leverage their expertise and Zillow's premium Showcase listings to get your home seen by more buyers.

    Get started

    List with your own agent

    Get your home in front of millions of buyers by listing it on Zillow.

    Learn how to do it

    Sell it yourself

    Take full control of how buyers see your home on Zillow by listing For Sale by Owner (FSBO).

    List your home

    What's special

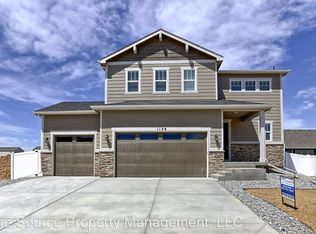
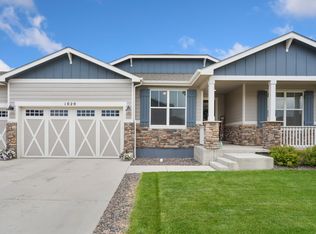
    Nestled in the peaceful and rapidly growing community of Severance, this beautifully maintained corner-lot home at 1136 Ibex Drive offers the perfect blend of comfort, style, and small-town charm. With 5 bedrooms, 4 bathrooms, and a fully finished basement, 1136 Ibex Drive is move-in ready and packed with upgrades. The main level features an open-concept layout with abundant natural light, high ceilings, and luxury vinyl plank flooring that flows seamlessly through the living and dining spaces. The kitchen boasts granite countertops, stainless steel appliances, a large island, and ample cabinet space—perfect for everyday meals or entertaining. The upstairs features spacious bedrooms and modern bathrooms, including a Jack & Jill layout. The oversized primary suite offers a private retreat, complete with a walk-in closet and en-suite bathroom featuring dual sinks and a soaking tub. Boasting a bright and open concept living area, this home is designed for both entertaining and everyday living. Downstairs, the fully finished basement is a standout feature, offering a spacious recreation room, an additional bedroom and bathroom, and a stunning basement kitchenette and bar area—ideal for guests, game nights, and hosting large gatherings. The basement bathroom features stylish tile finishes, while new carpet throughout the lower level adds warmth and comfort. Enjoy Colorado's beautiful sunsets from the fully fenced backyard, ideal for summer BBQs, pets, or simply relaxing under the stars. The generous 3-car garage provides ample storage options and space for outdoor adventure toys. Located just minutes from Windsor, Fort Collins, and Greeley, this home combines rural tranquility with easy access to city conveniences. Severance is a friendly, fast-growing community with top-rated schools and outdoor recreation nearby, and this home checks all the boxes. Don’t miss your chance to call 1136 Ibex Drive home—schedule your showing today!

    Zillow last checked:

    Listing updated:

    Listed by:

    Sarah Leader 303-868-3039 grace4sarah@gmail.com,

    MODestate,

    Phillip Bicker 303-250-5090,

    MODestate

    Bought with:

    Josh Chapel, 100081166

    Coldwell Banker Realty- Fort Collins

    Sarah Leader, 100097889

    MODestate

    Source: REcolorado as distributed by MLS GRID,MLS#: 8280579MLS Logo

    Facts & features

    Interior

    Bedrooms & bathrooms
    • Bedrooms: 5
    • Bathrooms: 4
    • Full bathrooms: 3
    • 3/4 bathrooms: 1
    Primary bedroom
    • Level: Upper
    • Area: 210 Square Feet
    • Dimensions: 15 x 14
    Bedroom
    • Level: Upper
    • Area: 132 Square Feet
    • Dimensions: 11 x 12
    Bedroom
    • Level: Upper
    • Area: 132 Square Feet
    • Dimensions: 11 x 12
    Bedroom
    • Level: Upper
    • Area: 144 Square Feet
    • Dimensions: 12 x 12
    Bedroom
    • Description: Large Basement Bedroom
    • Level: Basement
    • Area: 231 Square Feet
    • Dimensions: 11 x 21
    Primary bathroom
    • Level: Upper
    • Area: 81 Square Feet
    • Dimensions: 9 x 9
    Bathroom
    • Description: Jack-And-Jill Bathroom With Separate Sinks
    • Level: Upper
    • Area: 45 Square Feet
    • Dimensions: 5 x 9
    Bathroom
    • Level: Upper
    • Area: 50 Square Feet
    • Dimensions: 5 x 10
    Bathroom
    • Level: Basement
    • Area: 42 Square Feet
    • Dimensions: 6 x 7
    Bonus room
    • Description: Kitchen Eat-In Area
    • Level: Main
    • Area: 130 Square Feet
    • Dimensions: 10 x 13
    Bonus room
    • Description: Spacious Storage Room
    • Level: Basement
    • Area: 50 Square Feet
    • Dimensions: 5 x 10
    Dining room
    • Description: Formal Dining Or Office
    • Level: Main
    • Area: 132 Square Feet
    • Dimensions: 12 x 11
    Great room
    • Description: Very Large Recreation Room
    • Level: Basement
    • Area: 713 Square Feet
    • Dimensions: 31 x 23
    Kitchen
    • Level: Main
    • Area: 195 Square Feet
    • Dimensions: 15 x 13
    Living room
    • Level: Main
    • Area: 342 Square Feet
    • Dimensions: 18 x 19
    Utility room
    • Level: Basement
    • Area: 84 Square Feet
    • Dimensions: 12 x 7
    Heating
    • Natural Gas
    Cooling
    • Central Air
    Appliances
    • Included: Bar Fridge, Dishwasher, Disposal, Double Oven, Dryer, Freezer, Humidifier, Microwave, Oven, Range, Refrigerator, Washer
    • Laundry: In Unit
    Features
    • Ceiling Fan(s), Eat-in Kitchen, Five Piece Bath, Jack & Jill Bathroom, Kitchen Island, Open Floorplan, Pantry, Primary Suite, Quartz Counters, Radon Mitigation System, Smoke Free, Walk-In Closet(s), Wet Bar
    • Flooring: Carpet, Vinyl
    • Windows: Double Pane Windows, Window Coverings
    • Basement: Finished,Full,Sump Pump
    • Has fireplace: Yes
    • Fireplace features: Basement, Electric
    Interior area
    • Total structure area: 3,854
    • Total interior livable area: 3,854 sqft
    • Finished area above ground: 2,640
    • Finished area below ground: 1,064

    Property

    Parking
    • Total spaces: 3
    • Parking features: Concrete, Exterior Access Door, Oversized
    • Attached garage spaces: 3
    Features
    • Levels: Two
    • Stories: 2
    • Patio & porch: Covered, Front Porch, Patio
    • Exterior features: Private Yard, Rain Gutters
    • Has view: Yes
    • View description: Mountain(s)
    Lot
    • Size: 8,414 Square Feet
    • Features: Corner Lot, Irrigated, Landscaped, Level, Sprinklers In Front, Sprinklers In Rear
    Details
    • Parcel number: R8961130
    • Special conditions: Standard

    Construction

    Type & style
    • Home type: SingleFamily
    • Architectural style: Traditional
    • Property subtype: Single Family Residence
    Materials
    • Frame
    • Foundation: Slab
    • Roof: Composition
    Condition
    • Year built: 2020
    Details
    • Builder model: Ventura
    • Builder name: Horizon View Homes

    Utilities & green energy

    • Sewer: Public Sewer
    • Water: Public
    • Utilities for property: Electricity Connected, Natural Gas Connected

    Community & HOA

    Community
    • Security: Carbon Monoxide Detector(s), Smoke Detector(s)
    • Subdivision: Hunters Crossing Fg 1
    HOA
    • Has HOA: No
    Location
    • Region: Severance

    Financial & listing details

    • Price per square foot: $173/sqft
    • Tax assessed value: $598,750
    • Annual tax amount: $5,888
    • Date on market: 5/13/2025
    • Listing terms: Cash,Conventional,FHA,VA Loan
    • Exclusions: Sellers Personal Property
    • Ownership: Individual
    • Electric utility on property: Yes
    • Road surface type: Paved

    Price history

    DateEventPrice
    7/1/2025Sold$665,000$173/sqft
    Source: REcolorado as distributed by MLS GRID #8280579 Report a problem
    6/6/2025Pending sale$665,000$173/sqft
    Source: REcolorado as distributed by MLS GRID #8280579 Report a problem
    5/13/2025Listed for sale$665,000+33.8%$173/sqft
    Source: REcolorado as distributed by MLS GRID #8280579 Report a problem
    3/17/2021Sold$497,195+1%$129/sqft
    Source: IRES as distributed by MLS GRID #915179 Report a problem
    2/22/2021Pending sale$492,195$128/sqft
    Source: IRES as distributed by MLS GRID #915179 Report a problem
    12/8/2020Listed for sale$492,195$128/sqft
    Source: IRES as distributed by MLS GRID #915179 Report a problem

    Public tax history

    YearProperty taxesTax assessment
    2026$5,934 +0.8%$36,640 +9%
    2025$5,888 +4.8%$33,610 -11.4%
    2024$5,620 +20.5%$37,930 -0.9%
    2023$4,665 +4.3%$38,290 +36.6%
    2022$4,471 +1646.5%$28,040 -2.8%
    2021$256 $28,850 +1627.5%
    2020$256 $1,670
    Find assessor info on the county website

    Neighborhood: 80550

    Nearby schools

    GreatSchools rating
    Schools provided by the listing agent
    • Elementary: Grand View
    • Middle: Severance
    • High: Severance
    • District: Weld RE-4

    Source: REcolorado as distributed by MLS GRID. This data may not be complete. We recommend contacting the local school district to confirm school assignments for this home.

    Get a cash offer in 3 minutes
    Find out how much your home could sell for in as little as 3 minutes with a no-obligation cash offer.
    Estimated market value
    $666,400
    Get a cash offer in 3 minutes
    Find out how much your home could sell for in as little as 3 minutes with a no-obligation cash offer.
    Estimated market value
    $666,400