Welcome to this Spanish-style retreat in San Joses Rose Garden. A haven of open living space, timeless modern charm and amenities. Minutes from Silicon Valley top destinations, transport hubs, cafes, dining, shopping & recreational venues in an unparalleled location. This home boasts soaring arched, vaulted ceilings and walls, loads of natural light, oak flooring, plush carpet and an expansive seamless floor plan. This design offers a grand front living room graciously leading into a formal dining room which effortlessly flows into its kitchen. Enjoy eight-seat dine in table experiences, stainless-steel appliances, dual convection ovens and home-grown bay window herbs. Unwind in a cozy, tastefully comforting family room. Invite in-laws or guests to take rest in a ground-level suite with full adjacent bath. Upstairs two Jack-and-Jill bedrooms with private vanities, and a vast primary suite, bath, walk-in closet plus room for office or nursery amplifies home flexibilities. Outside reveals meticulous serene landscape. A distinctly pristine oasis superb for me- leisure time or family fun! This move-in ready home boasts comfort, efficiency and ease. Whether hosting friends, family, or seeking a personal or professional home retreat.
Sold for $1,950,000
$1,950,000
1136 Idaho St, San Jose, CA 95126
4beds
3,086sqft
Single Family Residence, Residential
Built in 1990
5,000 Square Feet Lot
$1,873,900 Zestimate®
$632/sqft
$7,238 Estimated rent
Home value
$1,873,900
$1.71M - $2.06M
$7,238/mo
Zestimate® history
Owner options
List your home for rent
$7,238/mo
Rent Zestimate®
Find your next renter with Zillow Rental Manager. Plus, with online applications, you can quickly screen prospective tenants – for free.
$7,238/mo
Rent Zestimate®
Refinance and save
$12,515/mo
Est. payment
Refinancing to a lower rate could help reduce your monthly payments and save thousands over the life of the loan.
$12,515/mo
Est. payment
Explore your selling options
Work with a Zillow partner agent
Leverage their expertise and Zillow's premium Showcase listings to get your home seen by more buyers.
Get startedList with your own agent
Get your home in front of millions of buyers by listing it on Zillow.
Learn how to do itSell it yourself
Take full control of how buyers see your home on Zillow by listing For Sale by Owner (FSBO).
List your homeWhat's special
Spanish-style retreatVast primary suiteEight-seat dine in tableOak flooringPristine oasisMeticulous serene landscapeFormal dining room
Zillow last checked:
Listing updated:
Listed by:
Julio M Orozco 01834725 408-644-8196,
Intero Real Estate Services 408-840-7400,
George Alvarez 02160109 669-258-7218,
Intero Real Estate Services
Bought with:
RECIP, 00000000
Out of Area Office
Fred Glick, 01507615
Arrivva, Inc.
Source: MLSListings Inc,MLS#: ML81991736
Facts & features
Interior
Bedrooms & bathrooms
- Bedrooms: 4
- Bathrooms: 3
- Full bathrooms: 3
Bedroom
- Features: GroundFloorBedroom, PrimarySuiteRetreat, WalkinCloset
Bathroom
- Features: Bidet, DoubleSinks, PrimaryStallShowers, ShowerandTub, Tile, FullonGroundFloor, PrimaryOversizedTub, OversizedTub
Dining room
- Features: EatinKitchen, FormalDiningRoom
Family room
- Features: SeparateFamilyRoom
Kitchen
- Features: Countertop_Tile, ExhaustFan
Heating
- Central Forced Air, Gas, 2 plus Zones
Cooling
- Ceiling Fan(s), Central Air, Zoned
Appliances
- Included: Gas Cooktop, Dishwasher, Exhaust Fan, Disposal, Microwave, Refrigerator, Washer/Dryer
- Laundry: Inside, In Utility Room
Features
- Video Audio System, Wet Bar, Open Beam Ceiling, Walk-In Closet(s)
- Flooring: Carpet, Tile, Wood
- Number of fireplaces: 1
- Fireplace features: Family Room, Gas
Interior area
- Total structure area: 3,086
- Total interior livable area: 3,086 sqft
Property
Parking
- Total spaces: 2
- Parking features: Attached, On Street
- Attached garage spaces: 2
Features
- Stories: 2
- Exterior features: Back Yard, Fenced, Storage Shed Structure, Drought Tolerant Plants
- Pool features: Solar Heat, In Ground
- Fencing: Back Yard
Lot
- Size: 5,000 Square Feet
Details
- Parcel number: 23018052
- Zoning: CL
- Special conditions: Standard
Construction
Type & style
- Home type: SingleFamily
- Architectural style: Mediterranean,Spanish
- Property subtype: Single Family Residence, Residential
Materials
- Foundation: Crawl Space, Concrete Perimeter and Slab
- Roof: Tile
Condition
- New construction: No
- Year built: 1990
Utilities & green energy
- Gas: PublicUtilities
- Sewer: Public Sewer
- Water: Public
- Utilities for property: Public Utilities, Water Public
Community & HOA
Location
- Region: San Jose
Financial & listing details
- Price per square foot: $632/sqft
- Tax assessed value: $1,163,040
- Annual tax amount: $15,506
- Date on market: 1/24/2025
- Listing agreement: ExclusiveRightToSell
Price history
| Date | Event | Price |
|---|---|---|
| 2/20/2025 | Sold | $1,950,000-15.2%$632/sqft |
Source:  MLSListings Inc #ML81991736 Report a problem MLSListings Inc #ML81991736 Report a problem | ||
| 2/5/2025 | Contingent | $2,300,000$745/sqft |
Source: MLSListings Inc #ML81991736 Report a problem | ||
| 1/25/2025 | Listed for sale | $2,300,000+77.1%$745/sqft |
Source: MLSListings Inc #ML81991736 Report a problem | ||
| 6/9/2015 | Listing removed | $1,299,000$421/sqft |
Source: HomeSmart Platinum Living #81447923 Report a problem | ||
| 5/5/2015 | Price change | $1,299,000-7.1%$421/sqft |
Source: Intero San Jose, Willow Glen Lincoln Ave #81447923 Report a problem | ||
| 1/25/2015 | Listed for sale | $1,399,000+40.6%$453/sqft |
Source: Intero San Jose, Willow Glen Lincoln Ave #ML81447923 Report a problem | ||
| 7/29/2011 | Listing removed | $995,000$322/sqft |
Source: The Professional Group #81129573 Report a problem | ||
| 7/10/2011 | Listed for sale | $995,000+24.5%$322/sqft |
Source: The Professional Group #81129573 Report a problem | ||
| 12/17/2004 | Sold | $799,000$259/sqft |
Source: Public Record Report a problem | ||
Public tax history
| Year | Property taxes | Tax assessment |
|---|---|---|
| 2025 | $15,506 +6.3% | $1,163,040 +2% |
| 2024 | $14,591 +1.9% | $1,140,236 +2% |
| 2023 | $14,321 +0.9% | $1,117,880 +2% |
| 2022 | $14,197 +2% | $1,095,961 +2% |
| 2021 | $13,918 +2.2% | $1,074,473 +1% |
| 2020 | $13,614 | $1,063,456 +2% |
| 2019 | $13,614 +3.1% | $1,042,605 +2% |
| 2018 | $13,201 | $1,022,163 +2% |
| 2017 | $13,201 +0.8% | $1,002,121 +2% |
| 2016 | $13,097 +2.2% | $982,473 +1.5% |
| 2015 | $12,814 +3.8% | $967,716 +2% |
| 2014 | $12,341 | $948,761 +0.5% |
| 2013 | -- | $944,474 +2% |
| 2012 | -- | $925,956 +2% |
| 2011 | -- | $907,801 +0.8% |
| 2010 | -- | $901,018 -0.2% |
| 2009 | -- | $903,159 +2% |
| 2008 | -- | $885,451 +4.5% |
| 2007 | -- | $847,090 +3.9% |
| 2006 | -- | $814,980 +2% |
| 2005 | -- | $799,000 +31.4% |
| 2004 | -- | $608,176 +1.9% |
| 2003 | -- | $597,030 +2% |
| 2002 | -- | $585,325 +2% |
| 2001 | -- | $573,849 |
Find assessor info on the county website
Neighborhood: North San Jose
Nearby homes
- $1,209,5003 bd2 ba1.2k sqft1146 Idaho St, San Jose, CA 95126Off Market
- $1,371,1003 bd2 ba1.5k sqft1156 Idaho St, San Jose, CA 95126Off Market
- $1,189,7002 bd1 ba1k sqft1166 Idaho St, San Jose, CA 95126Off Market
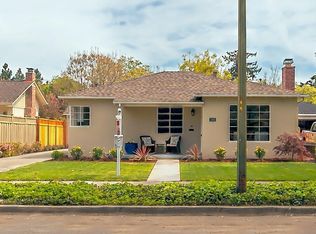
- $1,241,8003 bd2 ba1.4k sqft1145 Idaho St, San Jose, CA 95126Off Market

- $1,140,5002 bd1 ba1k sqft1176 Idaho St, San Jose, CA 95126Off Market
- $1,618,6003 bd2 ba1.5k sqft1155 Idaho St, San Jose, CA 95126Off Market
- $2,071,6440.56 Acres2165 The Alameda, San Jose, CA 95126Off Market
- $2,340,0003 bd3 ba2.4k sqft1167 Idaho St, San Jose, CA 95126Sold
Nearby schools
GreatSchools rating
- 5/10Merritt Trace Elementary SchoolGrades: K-5Distance: 0.9 mi
- 4/10Herbert Hoover Middle SchoolGrades: 6-8Distance: 0.8 mi
- 7/10Abraham Lincoln High SchoolGrades: 9-12Distance: 1.2 mi
Schools provided by the listing agent
- District: SanJoseUnified
Source: MLSListings Inc. This data may not be complete. We recommend contacting the local school district to confirm school assignments for this home.
Get a cash offer in 3 minutes
Find out how much your home could sell for in as little as 3 minutes with a no-obligation cash offer.
Estimated market value
$1,873,900
Get a cash offer in 3 minutes
Find out how much your home could sell for in as little as 3 minutes with a no-obligation cash offer.
Estimated market value
$1,873,900
Nearby cities
Nearby neighborhoods
Nearby zip codes
Other San Jose Topics
