Skip main navigation
Sold for $230,000
  • $230,000

    1136 Jenna Dr, Davison, MI 48423

    2beds
    2,260sqft
    Condominium
    Built in 2000
    -- sqft lot
    $-- Zestimate®
    $102/sqft
    $2,028 Estimated rent

    Home value

    Not available

    Estimated sales range

    Not available

    $2,028/mo

    Zestimate® history
    Loading
    Loading...

    Owner options

    List your home for rent

    $2,028/mo

    Rent Zestimate®

    Find your next renter with Zillow Rental Manager. Plus, with online applications, you can quickly screen prospective tenants – for free.

    Learn more

    $2,028/mo

    Rent Zestimate®

    Refinance and save

    $1,867/mo

    Est. payment

    Refinancing to a lower rate could help reduce your monthly payments and save thousands over the life of the loan.

    See today's rates

    $1,867/mo

    Est. payment

    Explore your selling options

    Work with a Zillow partner agent

    Leverage their expertise and Zillow's premium Showcase listings to get your home seen by more buyers.

    Get started

    List with your own agent

    Get your home in front of millions of buyers by listing it on Zillow.

    Learn how to do it

    Sell it yourself

    Take full control of how buyers see your home on Zillow by listing For Sale by Owner (FSBO).

    List your home

    What's special

    Open floor planVaulted ceilingFamily roomFirst floor laundry
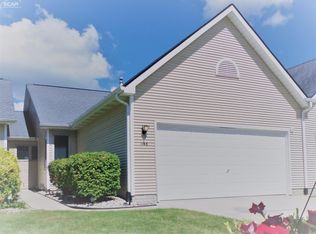
    Easy living in this beautiful ranch condo. Located in the desirable Nature View Community. This home features an open floor plan with vaulted ceiling. Spacious kitchen with breakfast bar. Primary bedroom with private bath and walk in closet. Second bedroom, full bath and first floor laundry complete the main level. Finished 9 ft. basement with egress window, family room, office/flex room and 3rd bathroom. Loads of updates including new roof, siding, windows and Bali window treatments, sump pump with battery back up. 2024 new furnance, AC and ceiling fan in bedroom. Deck stained in 2024. New sewer pump & 200 amp electrical panel & bathroom exhaust fans in 2023. Great location. Close to town, city park & Lake Callis recreational park.

    Zillow last checked:

    Listing updated:

    Listed by:

    Mary S England 810-632-7427,

    England Real Estate Company

    Bought with:

    Matt Zahn, 6501341552

    RE/MAX Select

    Source: Realcomp II,MLS#: 20261012014MLS Logo

    Facts & features

    Interior

    Bedrooms & bathrooms
    • Bedrooms: 2
    • Bathrooms: 3
    • Full bathrooms: 3
    Primary bedroom
    • Level: Entry
    • Area: 165
    • Dimensions: 15 X 11
    Bedroom
    • Level: Entry
    • Area: 110
    • Dimensions: 11 X 10
    Primary bathroom
    • Level: Entry
    • Area: 49
    • Dimensions: 7 X 7
    Other
    • Level: Entry
    • Area: 35
    • Dimensions: 7 X 5
    Other
    • Level: Basement
    • Area: 55
    • Dimensions: 11 X 5
    Dining room
    • Level: Entry
    • Area: 96
    • Dimensions: 12 X 8
    Family room
    • Level: Basement
    • Area: 768
    • Dimensions: 32 X 24
    Flex room
    • Level: Basement
    • Area: 132
    • Dimensions: 12 X 11
    Kitchen
    • Level: Entry
    • Area: 169
    • Dimensions: 13 X 13
    Laundry
    • Level: Entry
    • Area: 45
    • Dimensions: 9 X 5
    Living room
    • Level: Entry
    • Area: 255
    • Dimensions: 17 X 15
    Heating
    • Forced Air, Natural Gas
    Cooling
    • Ceiling Fans, Central Air
    Appliances
    • Included: Disposal, Energy Star Qualified Dryer, Energy Star Qualified Dishwasher, Energy Star Qualified Washer, Free Standing Electric Range, Free Standing Refrigerator, Microwave
    • Laundry: Electric Dryer Hookup, Laundry Room, Washer Hookup
    Features
    • Entrance Foyer, ENERGYSTAR Qualified Doors, High Speed Internet, Programmable Thermostat
    • Windows: Egress Windows, Energy Star Qualified Windows
    • Basement: Finished,Full
    • Has fireplace: No
    Interior area
    • Total interior livable area: 2,260 sqft
    • Finished area above ground: 1,160
    • Finished area below ground: 1,100

    Property

    Parking
    • Total spaces: 2
    • Parking features: Two Car Garage, Attached, Driveway, Electricityin Garage, Garage Faces Front, Garage Door Opener
    • Attached garage spaces: 2
    Features
    • Levels: One
    • Stories: 1
    • Entry location: GroundLevelwSteps
    • Patio & porch: Deck, Porch
    • Exterior features: Grounds Maintenance, Lighting, Private Entrance
    • Pool features: None
    • Fencing: Fencingnot Allowed
    Details
    • Parcel number: 0516628207
    • Special conditions: Short Sale No,Standard

    Construction

    Type & style
    • Home type: Condo
    • Architectural style: Ranch
    • Property subtype: Condominium
    Materials
    • Vinyl Siding
    • Foundation: Basement, Poured, Sump Pump
    • Roof: Asphalt
    Condition
    • New construction: No
    • Year built: 2000

    Utilities & green energy

    • Electric: Circuit Breakers, Utility Smart Meter
    • Sewer: Public Sewer
    • Water: Public
    • Utilities for property: Cable Available, Underground Utilities

    Community & HOA

    Community
    • Security: Closed Circuit Cameras, Smoke Detectors
    • Subdivision: NATURE VIEW CONDOS
    HOA
    • Has HOA: Yes
    • Services included: Maintenance Grounds, Sewer, Snow Removal, Trash, Water
    • HOA fee: $275 monthly
    • HOA phone: 810-715-3510
    Location
    • Region: Davison

    Financial & listing details

    • Price per square foot: $102/sqft
    • Tax assessed value: $86,326
    • Annual tax amount: $3,410
    • Date on market: 2/26/2026
    • Cumulative days on market: 110 days
    • Listing agreement: Exclusive Right To Sell
    • Listing terms: Cash,Conventional

    Price history

    DateEventPrice
    7/17/2026Sold$230,000-3.4%$102/sqft
    Source: Realcomp II #20261012014 Report a problem
    6/29/2026Pending sale$238,000$105/sqft
    Source: Realcomp II #20261012014 Report a problem
    2/26/2026Listed for sale$238,000+29.7%$105/sqft
    Source: Realcomp II #20261012014 Report a problem
    3/24/2021Listing removed--
    Source: Owner Report a problem
    10/21/2020Sold$183,500$81/sqft
    Source: Public Record Report a problem
    8/11/2020Pending sale$183,500$81/sqft
    Source: Owner Report a problem
    8/9/2020Price change$183,500-2.1%$81/sqft
    Source: Owner Report a problem
    7/24/2020Listed for sale$187,500+49.5%$83/sqft
    Source: Owner Report a problem
    3/14/2002Sold$125,410$55/sqft
    Source: Public Record Report a problem

    Public tax history

    YearProperty taxesTax assessment
    2025$3,410 +4.6%$107,500 +7.9%
    2024$3,259 $99,600 +6.9%
    2023-- $93,200 +12%
    2022-- $83,200 +9.8%
    2021-- $75,800 +0.7%
    2020-- $75,300 +9.4%
    2019-- $68,800 +6.5%
    2018$1,948 $64,600
    2017-- $64,600 +2.5%
    2016-- $63,000 +8.4%
    2015-- $58,100 +29.1%
    2012-- $45,000 -13.1%
    2011-- $51,800 -15.4%
    2010-- $61,200 -9.5%
    2008$1,363 $67,600 -6.9%
    2006-- $72,600 +8%
    2005-- $67,200 +2%
    2004-- $65,900 +1.2%
    2003-- $65,100 +40.6%
    2002-- $46,300 +31.9%
    2001-- $35,100
    Find assessor info on the county website

    Neighborhood: 48423

    Nearby schools

    GreatSchools rating
    Get pre-qualified for a loan
    At Zillow Home Loans, we can pre-qualify you in as little as 5 minutes with no impact to your credit score.

    An equal housing lender. NMLS #10287.