Skip main navigation
Off market
  • $265,600

    1136 Jennie Ln, Cincinnati, OH 45238

    3beds
    2,218sqft
    SingleFamily
    Built in 1955
    6,534 Square Feet Lot
    $265,600 Zestimate®
    $120/sqft
    $2,066 Estimated rent

    Home value

    $265,600

    $250,000 - $282,000

    $2,066/mo

    Zestimate® history
    Loading
    Loading...

    Owner options

    List your home for rent

    $2,066/mo

    Rent Zestimate®

    Find your next renter with Zillow Rental Manager. Plus, with online applications, you can quickly screen prospective tenants – for free.

    Learn more

    $2,066/mo

    Rent Zestimate®

    Refinance and save

    $1,785/mo

    Est. payment

    Refinancing to a lower rate could help reduce your monthly payments and save thousands over the life of the loan.

    See today's rates

    $1,785/mo

    Est. payment

    Explore your selling options

    Work with a Zillow partner agent

    Leverage their expertise and Zillow's premium Showcase listings to get your home seen by more buyers.

    Get started

    List with your own agent

    Get your home in front of millions of buyers by listing it on Zillow.

    Learn how to do it

    Sell it yourself

    Take full control of how buyers see your home on Zillow by listing For Sale by Owner (FSBO).

    List your home

    What's special

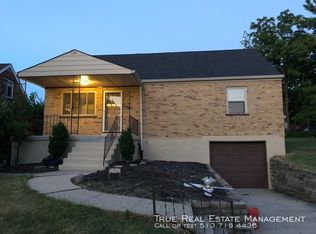
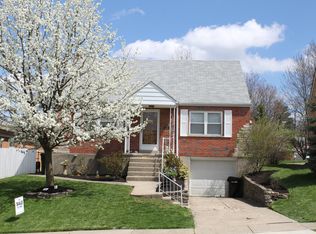
    Welcome home to 1136 Jennie Lane. A sprawling Ranch which is much larger than it appears and features a well-designed open concept plan perfect for entertaining as well as family relaxation. This all brick one-story home is simply charming with its beautiful chefs delight kitchen, tucked-away master bedroom, main floor study, two remodeled full baths and inviting lower level recreation room complete with custom wet bar. Youll find amenities abound throughout this spacious one-of-a-kind home, therefore, make arrangements for your private showing today. Youll be glad you did! Inviting Living Room and Dining Room with Open Concept Design Well-Planned Chefs Delight Kitchen with Bountiful Cabinetry, Sleek Stainless Appliances, Decorative Tile Backsplash and Desirable Breakfast Bar with Seating for Four Tucked-Away and Private Master Bedroom Two Additional Nice-Sized Secondary Bedrooms Convenient Main Floor Study/Home Office Two Main Floor Remodeled Baths Fabulous Lower Level Recreation Room Complete with Custom Wet Bar Rear Patio for Summer Enjoyment Built-in Front Entry Garage Quiet Cul-De-Sac Street Mint Condition

    This property is off market, which means it's not currently listed for sale or rent on Zillow. This may be different from what's available on other websites or public sources.

    Facts & features

    Interior

    Bedrooms & bathrooms
    • Bedrooms: 3
    • Bathrooms: 3
    • Full bathrooms: 2
    • 1/2 bathrooms: 1
    Heating
    • Forced air, Gas
    Cooling
    • Central
    Appliances
    • Included: Dishwasher, Dryer, Freezer, Garbage disposal, Microwave, Range / Oven, Refrigerator, Washer
    Features
    • Flooring: Tile, Carpet, Laminate
    • Basement: Finished
    • Has fireplace: No
    Interior area
    • Total interior livable area: 2,218 sqft

    Property

    Parking
    • Total spaces: 1
    • Parking features: Garage - Attached
    Features
    • Exterior features: Brick
    Lot
    • Size: 6,534 Square Feet
    Details
    • Parcel number: 1800083014400

    Construction

    Type & style
    • Home type: SingleFamily
    • Architectural style: Conventional
    Materials
    • brick
    • Roof: Asphalt
    Condition
    • Year built: 1955

    Community & HOA

    Location
    • Region: Cincinnati

    Financial & listing details

    • Price per square foot: $120/sqft
    • Tax assessed value: $149,610
    • Annual tax amount: $3,135

    Price history

    DateEventPrice
    4/8/2016Sold$127,900$58/sqft
    Source: Cincy MLS #1481885 Report a problem
    2/21/2016Pending sale$127,900$58/sqft
    Source: Coldwell Banker West Shell - Ohio Indiana West Regional #1481885 Report a problem
    2/18/2016Listed for sale$127,900-3.8%$58/sqft
    Source: Coldwell Banker West Shell - Ohio Indiana West Regional #1481885 Report a problem
    12/14/2009Sold$133,000+9.9%$60/sqft
    Source: Cincy MLS #1195668 Report a problem
    10/8/2004Sold$121,000$55/sqft
    Source: Cincy MLS #903782 Report a problem

    Public tax history

    YearProperty taxesTax assessment
    2024$3,135 -2.2%$52,364
    2023$3,206 -4.6%$52,364 +6.3%
    2022$3,360 +1%$49,242
    2021$3,326 $49,242
    2020$3,326 +0.5%$49,242 +10%
    2019$3,310 +5.3%$44,765
    2018$3,144 $44,765 0%
    2017$3,144 +19.5%$44,766 +9.3%
    2016$2,632 $40,964
    2015$2,632 -0.7%$40,964
    2014$2,651 -13.5%$40,964 -12%
    2013$3,063 +1.8%$46,550
    2012$3,009 +3.1%$46,550
    2011$2,917 +23.9%$46,550 +16.9%
    2010$2,354 +3.8%$39,810
    2009$2,268 +1.8%$39,810
    2008$2,227 +7.7%$39,810 -6%
    2007$2,068 +1.1%$42,350
    2006$2,046 -0.9%$42,350
    2005$2,064 -1.9%$42,350 +6.9%
    2003$2,105 +6.7%$39,620
    2002$1,973 +2%$39,620 +8.6%
    2001$1,934 +3.4%$36,470
    2000$1,870 $36,470
    Find assessor info on the county website

    Neighborhood: West Price HIll

    Nearby schools

    GreatSchools rating
    Get a cash offer in 3 minutes
    Find out how much your home could sell for in as little as 3 minutes with a no-obligation cash offer.
    Estimated market value
    $265,600
    Get a cash offer in 3 minutes
    Find out how much your home could sell for in as little as 3 minutes with a no-obligation cash offer.
    Estimated market value
    $265,600