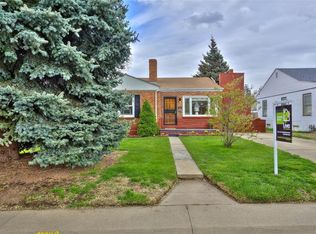
This pristine masterpiece perfectly merges timeless charm and elegant modernity. Steeped in an enviable locale on a spacious lot on a quiet street just steps from Mayfair Park, this location & turnkey residence excites. Charming curb appeal welcomes you to step onto a welcoming, covered front porch and into this fully renovated home. Flooded with natural light and large windows, the living space has excellent livability with hardwood floors and flows seamlessly into a spacious dining area. The connected kitchen was recently refreshed and showcases slab countertops, updated appliances, fresh paint, new backsplash, under counter lighting and easy access to the sprawling back yard. As you step into the back outdoor area of the home, enjoy endless entertaining under a sprawling covered patio, a vast yard and a convenient, covered shed for the storage of all-season tools and toys. Back inside the residence, find two spacious bedrooms and a new full bath showcasing chic tile and designer fixtures. Relish in the convenience of a well-maintained home with an OWNED solar system, a one-car attached garage, almost 500ft of patio space, a new roof, newer HVAC and A/C, updated sewer, fresh paint and close proximity to many parks, shops and restaurants. Don't miss the neighborhood boutiques 2 blocks away on 10th & Jersey and Denver's favorite amenities at your fingertips. This opportunity will not last long.
Sold for $549,000
Street View
Zillow last checked:
Listing updated:
Bought with:
Other MLS Non-REcolorado
NON MLS PARTICIPANT
Source: REcolorado as distributed by MLS GRID,MLS#: 4550457
Price history
| Date | Event | Price |
|---|---|---|
| 4/17/2026 | Sold | $549,000$614/sqft |
Source:  REcolorado as distributed by MLS GRID #4550457 Report a problem REcolorado as distributed by MLS GRID #4550457 Report a problem | ||
| 3/30/2026 | Pending sale | $549,000$614/sqft |
Source: REcolorado as distributed by MLS GRID #4550457 Report a problem | ||
| 3/26/2026 | Listed for sale | $549,000+121.4%$614/sqft |
Source: REcolorado as distributed by MLS GRID #4550457 Report a problem | ||
| 6/17/2013 | Sold | $248,000+9.3%$277/sqft |
Source: Public Record Report a problem | ||
| 5/19/2013 | Listed for sale | $227,000$254/sqft |
Source: RE/MAX Southeast Inc. #1188317 Report a problem | ||

Get a cash offer in 3 minutes
Find out how much your home could sell for in as little as 3 minutes with a no-obligation cash offer.
Estimated market value
$538,100
