Thoughtfully updated and move-in ready with custom finishes throughout. Open main level with custom tile in the kitchen, custom lighting over the entry and kitchen island, and a welcoming porch that leads to a custom deck and gated stairs down to a completely fenced side yard (5' fencing with locking gates). Primary and middle bedrooms plus huge bonus room that showcases a custom geometric mountain mural. Custom paint palette throughout and coordinated wood trash-can enclosure in the side yard stained to match the deck (HOA compliant).
Recent improvements:
New pet-grade AstroTurf and patio stones — Installed Nov 2025
Exterior landscaping stones — Nov 2025
New upgraded master shower door — Installed Dec 2025
Freshly painted interior — Jan 2026
Freshly painted exterior doors — Feb 2026
New carpet on stairs — March 2026
Additional features:
2 full baths
Custom lighting in front bedroom
Ceiling fan in master, middle bedroom, and bonus room
Custom tile and high-end finishes in kitchen
Convenient Gallatin location — ideal blend of style, function, and low-maintenance outdoor space.
THIS HOME IS HAS A VA ASSUMABLE LOAN WITH INTEREST RATE OF 2.25%. If you are VA eligible call the agent for more details.
Closed
$510,000
1136 Kennesaw Blvd, Gallatin, TN 37066
3beds
2,202sqft
Single Family Residence, Residential
Built in 2019
4,791 Square Feet Lot
$509,800 Zestimate®
$232/sqft
$2,524 Estimated rent
Home value
$509,800
$484,000 - $535,000
$2,524/mo
Zestimate® history
Owner options
List your home for rent
$2,524/mo
Rent Zestimate®
Find your next renter with Zillow Rental Manager. Plus, with online applications, you can quickly screen prospective tenants – for free.
$2,524/mo
Rent Zestimate®
Refinance and save
$3,162/mo
Est. payment
Refinancing to a lower rate could help reduce your monthly payments and save thousands over the life of the loan.
$3,162/mo
Est. payment
Explore your selling options
Work with a Zillow partner agent
Leverage their expertise and Zillow's premium Showcase listings to get your home seen by more buyers.
Get startedList with your own agent
Get your home in front of millions of buyers by listing it on Zillow.
Learn how to do itSell it yourself
Take full control of how buyers see your home on Zillow by listing For Sale by Owner (FSBO).
List your homeWhat's special
Freshly painted interiorFreshly painted exterior doorsNew carpet on stairsPrimary and middle bedroomsCustom deckCustom paint palette throughoutOpen main level
Zillow last checked:
Listing updated:
Listed by:
Camile Caraway 214-232-5296,
simpliHOM
Bought with:
Nonmls
Realtracs, Inc.
Nonmls
Realtracs, Inc.
Source: RealTracs MLS as distributed by MLS GRID,MLS#: 3167657
Facts & features
Interior
Bedrooms & bathrooms
- Bedrooms: 3
- Bathrooms: 2
- Full bathrooms: 2
- Main level bedrooms: 3
Bedroom 1
- Features: Suite
- Level: Suite
- Area: 234 Square Feet
- Dimensions: 18x13
Bedroom 2
- Area: 182 Square Feet
- Dimensions: 14x13
Bedroom 3
- Area: 182 Square Feet
- Dimensions: 14x13
Dining room
- Area: 143 Square Feet
- Dimensions: 13x11
Living room
- Area: 220 Square Feet
- Dimensions: 20x11
Recreation room
- Features: Second Floor
- Level: Second Floor
- Area: 432 Square Feet
- Dimensions: 27x16
Heating
- Central, ENERGY STAR Qualified Equipment, Natural Gas
Cooling
- Ceiling Fan(s), Central Air, Electric
Appliances
- Included: Electric Oven, Electric Range, Disposal, ENERGY STAR Qualified Appliances, Microwave, Refrigerator, Stainless Steel Appliance(s), Smart Appliance(s)
- Laundry: Gas Dryer Hookup, Washer Hookup
Features
- Ceiling Fan(s), Entrance Foyer, Extra Closets, High Ceilings, Open Floorplan, Pantry, Walk-In Closet(s), High Speed Internet
- Flooring: Carpet, Wood, Tile
- Basement: None
- Number of fireplaces: 1
- Fireplace features: Gas
Interior area
- Total structure area: 2,202
- Total interior livable area: 2,202 sqft
- Finished area above ground: 2,202
Property
Parking
- Total spaces: 2
- Parking features: Garage Door Opener, Alley Access
- Garage spaces: 2
Features
- Levels: Two
- Stories: 2
- Patio & porch: Patio, Covered, Porch
- Pool features: Association
Lot
- Size: 4,791 Square Feet
Details
- Parcel number: 136H D 03800 000
- Special conditions: Standard
- Other equipment: Satellite Dish
Construction
Type & style
- Home type: SingleFamily
- Architectural style: Traditional
- Property subtype: Single Family Residence, Residential
Materials
- Brick
- Roof: Shingle
Condition
- New construction: No
- Year built: 2019
Utilities & green energy
- Sewer: Public Sewer
- Water: Public
- Utilities for property: Electricity Available, Natural Gas Available, Water Available, Cable Connected
Green energy
- Energy efficient items: Windows
Community & HOA
Community
- Security: Fire Alarm, Security System, Smoke Detector(s)
- Subdivision: Kennesaw Farms
HOA
- Has HOA: Yes
- Amenities included: Clubhouse, Dog Park, Playground, Pool, Sidewalks
- Services included: Maintenance Structure, Maintenance Grounds, Recreation Facilities
- HOA fee: $180 monthly
Location
- Region: Gallatin
Financial & listing details
- Price per square foot: $232/sqft
- Tax assessed value: $485,800
- Annual tax amount: $2,369
- Date on market: 4/2/2026
- Electric utility on property: Yes
Price history
| Date | Event | Price |
|---|---|---|
| 6/11/2026 | Sold | $510,000-3.8%$232/sqft |
Source:  RealTracs MLS as distributed by MLS GRID #3167657 Report a problem RealTracs MLS as distributed by MLS GRID #3167657 Report a problem | ||
| 5/8/2026 | Contingent | $529,900$241/sqft |
Source: RealTracs MLS as distributed by MLS GRID #3167657 Report a problem | ||
| 4/12/2026 | Price change | $529,900-3.6%$241/sqft |
Source: RealTracs MLS as distributed by MLS GRID #3167657 Report a problem | ||
| 4/3/2026 | Listed for sale | $549,900+72.4%$250/sqft |
Source: RealTracs MLS as distributed by MLS GRID #3167657 Report a problem | ||
| 8/4/2020 | Sold | $318,900$145/sqft |
Source: Public Record Report a problem | ||
Public tax history
| Year | Property taxes | Tax assessment |
|---|---|---|
| 2025 | $2,369 | $121,450 |
| 2024 | $2,369 +0.2% | $121,450 +56.9% |
| 2023 | $2,363 -0.3% | $77,425 -75% |
| 2022 | $2,370 +35.3% | $309,700 |
| 2021 | $1,751 | $309,700 +18.5% |
| 2020 | $1,751 +381.6% | $261,300 +450.1% |
| 2019 | $364 | $47,500 |
Find assessor info on the county website
Neighborhood: 37066
Nearby homes
- $511,7002 bd2 ba2.2k sqft1136 Kennesaw Blvd LOT 221, Gallatin, TN 37066Off Market
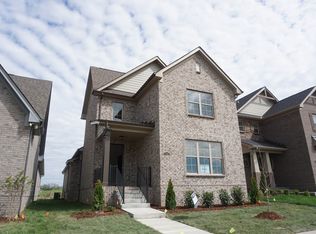
- $439,7003 bd-- ba1.8k sqft1134 Kennesaw Blvd, Gallatin, TN 37066Off Market
- $470,8003 bd3 ba1.9k sqft1134 Kennesaw Blvd LOT 220, Gallatin, TN 37066Off Market

- $459,7003 bd-- ba1.8k sqft1138 Kennesaw Blvd, Gallatin, TN 37066Off Market
- $475,6953 bd2 ba1.9k sqft1202 Kennesaw Blvd LOT 183, Gallatin, TN 37066Sold
- $528,2003 bd-- ba2.5k sqft1132 Kennesaw Blvd, Gallatin, TN 37066Off Market
- $521,8003 bd2 ba2.1k sqft1132 Kennesaw Blvd LOT 219, Gallatin, TN 37066Off Market
- $495,4003 bd2 ba1.9k sqft1130 Kennesaw Blvd LOT 218, Gallatin, TN 37066Off Market
Nearby schools
GreatSchools rating
- 9/10Station Camp Elementary SchoolGrades: PK-5Distance: 1.7 mi
- 8/10Station Camp Middle SchoolGrades: 6-8Distance: 1.6 mi
- 8/10Station Camp High SchoolGrades: 9-12Distance: 1.7 mi
Schools provided by the listing agent
- Elementary: Station Camp Elementary
- Middle: Station Camp Middle School
- High: Station Camp High School
Source: RealTracs MLS as distributed by MLS GRID. This data may not be complete. We recommend contacting the local school district to confirm school assignments for this home.
Get a cash offer in 3 minutes
Find out how much your home could sell for in as little as 3 minutes with a no-obligation cash offer.
Estimated market value
$509,800
Get a cash offer in 3 minutes
Find out how much your home could sell for in as little as 3 minutes with a no-obligation cash offer.
Estimated market value
$509,800
- Tennessee
- Sumner County
- Gallatin
- 37066
- 1136 Kennesaw Blvd
Nearby cities
Nearby zip codes
Other Gallatin Topics
