Skip main navigation
Sold for $195,000
  • $195,000

    1136 Kennewick Ct, Zephyrhills, FL 33543

    2beds
    1,184sqft
    Townhouse
    Built in 2002
    760 Square Feet Lot
    $194,300 Zestimate®
    $165/sqft
    $1,731 Estimated rent

    Home value

    $194,300

    $177,000 - $214,000

    $1,731/mo

    Zestimate® history
    Loading
    Loading...

    Owner options

    List your home for rent

    $1,731/mo

    Rent Zestimate®

    Find your next renter with Zillow Rental Manager. Plus, with online applications, you can quickly screen prospective tenants – for free.

    Learn more

    $1,731/mo

    Rent Zestimate®

    Refinance and save

    $1,677/mo

    Est. payment

    Refinancing to a lower rate could help reduce your monthly payments and save thousands over the life of the loan.

    See today's rates

    $1,677/mo

    Est. payment

    Explore your selling options

    Work with a Zillow partner agent

    Leverage their expertise and Zillow's premium Showcase listings to get your home seen by more buyers.

    Get started

    List with your own agent

    Get your home in front of millions of buyers by listing it on Zillow.

    Learn how to do it

    Sell it yourself

    Take full control of how buyers see your home on Zillow by listing For Sale by Owner (FSBO).

    List your home

    What's special

    Sliding glass doorsOpen-concept main floorLarge walk-in closetTub and shower combination
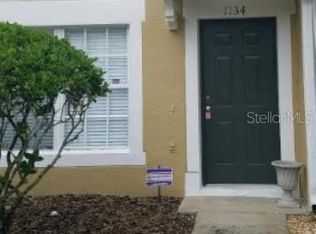
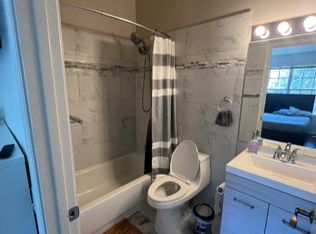
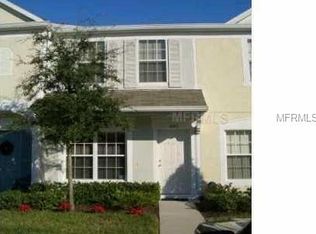
    Discover this beautifully maintained 2-bedroom, 1.5-bathroom corner-unit townhome nestled in the highly sought-after Meadow Pointe community. Enjoy the convenience of assigned parking. Step into a bright, airy living space that immediately makes you feel at home. The open-concept main floor features a convenient half bathroom for guests. The kitchen is large with plenty of storage, a breakfast bar for extra seating, and ample counter space for meal prep. Sliding glass doors lead to a screened-in porch overlooking a tranquil pond—perfect for relaxing mornings or peaceful evenings outdoors. Upstairs, you'll find the spacious primary bedroom with vaulted ceilings and a large walk-in closet. The full bathroom is easily accessible through a private entrance from the primary bedroom offering a dual vanity sink and tub and shower combination, offering both comfort and privacy. Ideally located just minutes from premier shopping, dining, entertainment, and medical facilities. Don’t miss your chance to own this charming townhome in a prime location—schedule your private showing today!

    Zillow last checked:

    Listing updated:

    Listing Provided by:

    Dawn Walls,

    MARK SPAIN REAL ESTATE 855-299-7653

    Bought with:

    Amalfis Sepulveda-Nova, 3244146

    EASY REALTY

    Source: Stellar MLS,MLS#: TB8460442MLS LogoOriginating MLS: Orlando Regional

    Facts & features

    Interior

    Bedrooms & bathrooms
    • Bedrooms: 2
    • Bathrooms: 2
    • Full bathrooms: 1
    • 1/2 bathrooms: 1
    Primary bedroom
    • Features: Walk-In Closet(s)
    • Level: Second
    • Area: 210 Square Feet
    • Dimensions: 15x14
    Kitchen
    • Level: First
    • Area: 132 Square Feet
    • Dimensions: 12x11
    Living room
    • Level: First
    • Area: 154 Square Feet
    • Dimensions: 14x11
    Heating
    • Central
    Cooling
    • Central Air
    Appliances
    • Included: Dishwasher, Range, Range Hood
    • Laundry: Inside, Laundry Closet
    Features
    • Living Room/Dining Room Combo, Thermostat
    • Flooring: Carpet, Tile
    • Doors: Sliding Doors
    • Has fireplace: No
    Interior area
    • Total structure area: 1,184
    • Total interior livable area: 1,184 sqft

    Property

    Parking
    • Parking features: Assigned, Common
    Features
    • Levels: Two
    • Stories: 2
    • Patio & porch: Rear Porch, Screened
    • Exterior features: Lighting, Rain Gutters, Sidewalk
    Lot
    • Size: 760 sqft
    • Residential vegetation: Trees/Landscaped
    Details
    • Parcel number: 202633014.0031.00001.0
    • Zoning: PUD
    • Special conditions: None

    Construction

    Type & style
    • Home type: Townhouse
    • Property subtype: Townhouse
    Materials
    • Stucco, Wood Frame (FSC Certified)
    • Foundation: Slab
    • Roof: Shingle
    Condition
    • New construction: No
    • Year built: 2002

    Utilities & green energy

    • Sewer: Public Sewer
    • Water: Public
    • Utilities for property: BB/HS Internet Available, Electricity Connected, Sewer Connected, Water Available

    Community & neighborhood

    Community
    • Community features: Gated Community - No Guard, Park, Playground, Pool, Sidewalks
    Location
    • Region: Zephyrhills
    • Subdivision: MEADOW POINTE PRCL 16 UNIT 02B

    HOA & financial

    HOA
    • Has HOA: Yes
    • HOA fee: $263 monthly
    • Services included: Community Pool, Maintenance Structure, Maintenance Grounds, Pool Maintenance, Sewer, Trash, Water
    • Association name: Vermillion Hoa condominum associates
    • Association phone: 813-341-0943
    Other fees
    • Pet fee: $0 monthly
    Other financial information
    • Total actual rent: 0

    Other

    Other facts
    • Listing terms: Cash,Conventional,FHA,VA Loan
    • Ownership: Fee Simple
    • Road surface type: Asphalt

    Price history

    DateEventPrice
    5/1/2026Sold$195,000-2.5%$165/sqft
    Source: Stellar MLS #TB8460442 Report a problem
    3/27/2026Pending sale$200,000$169/sqft
    Source: Stellar MLS #TB8460442 Report a problem
    2/5/2026Price change$200,000-2.4%$169/sqft
    Source: Stellar MLS #TB8460442 Report a problem
    1/13/2026Listed for sale$205,000$173/sqft
    Source: Stellar MLS #TB8460442 Report a problem
    1/7/2026Pending sale$205,000$173/sqft
    Source: Stellar MLS #TB8460442 Report a problem
    1/2/2026Listed for sale$205,000+21.2%$173/sqft
    Source: Stellar MLS #TB8460442 Report a problem
    12/29/2025Sold$169,100+78%$143/sqft
    Source: Public Record Report a problem
    11/12/2003Sold$95,000$80/sqft
    Source: Public Record Report a problem

    Public tax history

    YearProperty taxesTax assessment
    2024$1,670 +3.9%$66,790
    2023$1,608 +8.7%$66,790 +3%
    2022$1,479 +1.5%$64,850 +6.1%
    2021$1,458 -0.8%$61,140 +1.4%
    2020$1,469 -2.3%$60,300 +2.3%
    2019$1,504 $58,950 +1.9%
    2018$1,504 +0.7%$57,859
    2017$1,493 +1.9%$57,859 +4.2%
    2016$1,466 -0.1%$55,503 +0.7%
    2015$1,468 +2.9%$55,117 -1.5%
    2014$1,427 $55,955 +3.9%
    2013-- $53,872 -0.4%
    2012-- $54,098 -1.9%
    2011-- $55,166 -2%
    2010-- $56,314 -34.4%
    2009-- $85,789 -24.4%
    2008-- $113,524 -20.2%
    2007-- $142,234 +23.7%
    2006-- $114,993 +28.5%
    2005-- $89,501 +11.8%
    2004-- $80,035 +10%
    2003-- $72,781 +627.8%
    2002-- $10,000

    Find assessor info on the county website

    Neighborhood: Meadow Pointe

    Nearby schools

    GreatSchools rating
    Schools provided by the listing agent
    • Elementary: Wiregrass Elementary
    • Middle: John Long Middle-PO
    • High: Wesley Chapel High-PO

    Source: Stellar MLS. This data may not be complete. We recommend contacting the local school district to confirm school assignments for this home.

    Get a cash offer in 3 minutes
    Find out how much your home could sell for in as little as 3 minutes with a no-obligation cash offer.
    Estimated market value
    $194,300
    Get a cash offer in 3 minutes
    Find out how much your home could sell for in as little as 3 minutes with a no-obligation cash offer.
    Estimated market value
    $194,300