Skip main navigation
Sold for $405,000
  • $405,000

    1136 Lake Heron Dr #3B, Annapolis, MD 21403

    2beds
    1,412sqft
    Condominium
    Built in 1987
    -- sqft lot
    $406,800 Zestimate®
    $287/sqft
    $2,956 Estimated rent

    Home value

    $406,800

    Estimated sales range

    Not available

    $2,956/mo

    Zestimate® history
    Loading
    Loading...

    Owner options

    List your home for rent

    $2,956/mo

    Rent Zestimate®

    Find your next renter with Zillow Rental Manager. Plus, with online applications, you can quickly screen prospective tenants – for free.

    Learn more

    $2,956/mo

    Rent Zestimate®

    Refinance and save

    $2,505/mo

    Est. payment

    Refinancing to a lower rate could help reduce your monthly payments and save thousands over the life of the loan.

    See today's rates

    $2,505/mo

    Est. payment

    Explore your selling options

    Work with a Zillow partner agent

    Leverage their expertise and Zillow's premium Showcase listings to get your home seen by more buyers.

    Get started

    List with your own agent

    Get your home in front of millions of buyers by listing it on Zillow.

    Learn how to do it

    Sell it yourself

    Take full control of how buyers see your home on Zillow by listing For Sale by Owner (FSBO).

    List your home

    What's special

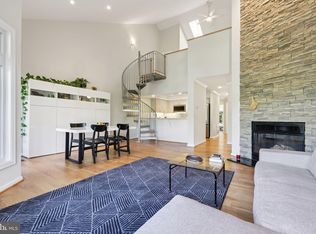
    Floor-to-ceiling stone fireplaceVersatile loftBeautifully renovated spa-inspired bathOversized walk-in showerAbundant recessed lightingPrivate balconyBalcony wood flooring
    Stunning Loft-Style Condo with Lake Access Minutes from Downtown Annapolis Step into this beautifully updated 2-bedroom, 2-bath loft-style condo where modern upgrades meet cozy architectural charm. The showstopping floor-to-ceiling stone fireplace anchors the bright open living space, creating the perfect setting for relaxing evenings or entertaining guests. Natural light fills the home and flows seamlessly to your private balcony, offering a peaceful outdoor retreat to enjoy your morning coffee or unwind at the end of the day. The gorgeous updated kitchen features quartz countertops, a stylish tile backsplash, and generous workspace—ideal for everyday cooking or hosting friends and family. One of the home’s most desirable features is the versatile loft, perfect as a home office, guest space, media room, or additional living area. The spacious primary suite feels like a private retreat with abundant closet space and a beautifully renovated spa-inspired bath featuring dual vanities and an oversized walk-in shower. Residents enjoy resort-style amenities including a community fitness center, swimming pool, and access to Lake Heron, where kayaking and paddleboarding are just steps from your door. Located just minutes from historic downtown Annapolis, you’ll love easy access to waterfront dining, charming boutiques, sailing, and vibrant city life. Major recent upgrades include: • HVAC (2022) • Balcony wood flooring • Added insulation • Abundant recessed lighting • Fresh paint throughout • Glass shower doors in primary bath • Three ceiling fans • Keyless entry Move-in ready and beautifully maintained — this Annapolis gem won’t last. Schedule your showing today.

    Zillow last checked:

    Listing updated:

    Listed by:

    Ms. Christine Tomlinson 215-380-1170,

    EXP Realty, LLC

    Bought with:

    Gina White, 35772

    Coldwell Banker Realty

    Source: Bright MLS,MLS#: MDAA2136998MLS Logo

    Facts & features

    Interior

    Bedrooms & bathrooms
    • Bedrooms: 2
    • Bathrooms: 2
    • Full bathrooms: 2
    • Main level bathrooms: 2
    • Main level bedrooms: 2
    Basement
    • Area: 0
    Heating
    • Heat Pump, Electric
    Cooling
    • Central Air, Electric
    Appliances
    • Included: Microwave, Built-In Range, Cooktop, Disposal, Dishwasher, Energy Efficient Appliances, ENERGY STAR Qualified Dishwasher, Ice Maker, Oven, Stainless Steel Appliance(s), Washer, Washer/Dryer Stacked, Electric Water Heater
    • Laundry: Main Level, In Unit
    Features
    • Soaking Tub, Bathroom - Tub Shower, Bathroom - Walk-In Shower, Ceiling Fan(s), Combination Dining/Living, Open Floorplan, Kitchen - Galley, Pantry, Recessed Lighting, Spiral Staircase, Upgraded Countertops, Dry Wall, 9'+ Ceilings, Cathedral Ceiling(s)
    • Flooring: Bamboo, Engineered Wood, Carpet, Tile/Brick, Wood
    • Doors: Sliding Glass
    • Windows: Screens, Skylight(s), Window Treatments
    • Has basement: No
    • Has fireplace: No
    • Common walls with other units/homes: 1 Common Wall
    Interior area
    • Total structure area: 1,412
    • Total interior livable area: 1,412 sqft
    • Finished area above ground: 1,412
    • Finished area below ground: 0

    Property

    Parking
    • Parking features: Parking Lot
    Accessibility
    • Accessibility features: Other
    Features
    • Levels: One and One Half
    • Stories: 1.5
    • Exterior features: Balcony
    • Pool features: Community
    Details
    • Additional structures: Above Grade, Below Grade
    • Parcel number: 020653390223937
    • Zoning: RESIDENTIAL
    • Special conditions: Standard
    • Other equipment: Negotiable

    Construction

    Type & style
    • Home type: Condo
    • Architectural style: Other
    • Property subtype: Condominium
    • Attached to another structure: Yes
    Materials
    • Aluminum Siding
    • Roof: Architectural Shingle
    Condition
    • Excellent
    • New construction: No
    • Year built: 1987

    Utilities & green energy

    • Electric: 150 Amps
    • Sewer: Public Septic
    • Water: Public
    • Utilities for property: Electricity Available

    Community & HOA

    Community
    • Security: Main Entrance Lock
    • Condo and coop fee: $510 monthly
    • Subdivision: Lake Heron Condo
    HOA
    • Has HOA: No
    • Amenities included: Boat Ramp, Common Grounds, Fitness Center, Lake, Picnic Area, Pool, Water/Lake Privileges
    • Services included: Common Area Maintenance
    • HOA name: Lake Heron Condo
    Location
    • Region: Annapolis
    • Municipality: Annapolis

    Financial & listing details

    • Price per square foot: $287/sqft
    • Tax assessed value: $338,800
    • Annual tax amount: $4,686
    • Date on market: 3/5/2026
    • Listing agreement: Exclusive Right To Sell
    • Listing terms: Cash,Conventional,VA Loan,FHA
    • Inclusions: Stackable Washer / Dryer, Dishwasher, Curtain Rods And Drapes, Balcony Furniture, Barstools And Tv's
    • Exclusions: None
    • Ownership: Condominium
    • Road surface type: Black Top

    Price history

    DateEventPrice
    5/4/2026Sold$405,000$287/sqft
    Source: Bright MLS #MDAA2136998 Report a problem
    3/23/2026Pending sale$405,000$287/sqft
    Source: eXp Realty #MDAA2136998 Report a problem
    3/19/2026Price change$405,000-1.2%$287/sqft
    Source: Bright MLS #MDAA2136998 Report a problem
    3/5/2026Listed for sale$410,000+2.5%$290/sqft
    Source: Bright MLS #MDAA2136998 Report a problem
    1/27/2025Sold$400,000+0%$283/sqft
    Source: Bright MLS #MDAA2100562 Report a problem
    1/10/2025Contingent$399,950$283/sqft
    Source: Bright MLS #MDAA2100562 Report a problem
    1/3/2025Listed for sale$399,950+12.7%$283/sqft
    Source: Bright MLS #MDAA2100562 Report a problem
    8/30/2021Sold$355,000-5.3%$251/sqft
    Source: Public Record Report a problem
    7/19/2021Pending sale$375,000$266/sqft
    Source: RE/MAX International #MDAA2002044 Report a problem
    7/15/2021Listed for sale$375,000+13.7%$266/sqft
    Source: RE/MAX International #MDAA2002044 Report a problem
    1/31/2019Sold$329,900$234/sqft
    Source: Public Record Report a problem
    11/30/2018Pending sale$329,900$234/sqft
    Source: Innovative Properties, Inc. #MDAA100290 Report a problem
    11/1/2018Listed for sale$329,900$234/sqft
    Source: Innovative Properties, Inc. #MDAA100290 Report a problem

    Public tax history

    YearProperty taxesTax assessment
    2025$4,686 +3.4%$327,033 +3.7%
    2024$4,530 +3.9%$315,267 +3.9%
    2023$4,358 +7.8%$303,500 +5.8%
    2022$4,041 +6.2%$286,833 +6.2%
    2021$3,807 +6.5%$270,167 +6.6%
    2020$3,574 +8.7%$253,500
    2019$3,288 +3.1%$253,500 +10.6%
    2018$3,188 +27.2%$229,167 +19.4%
    2017$2,506 $192,000 +10.3%
    2016-- $174,000 +11.5%
    2015-- $156,000 +13%
    2014-- $138,000
    2013-- $138,000
    2012-- $138,000 -16.7%
    2011-- $165,620
    2010-- $165,620 -36.6%
    2009-- $261,220 +2512.2%
    2008-- $10,000
    2007-- $10,000
    Find assessor info on the county website

    Neighborhood: 21403

    Nearby schools

    GreatSchools rating
    Schools provided by the listing agent
    • Elementary: Georgetown East
    • Middle: Annapolis
    • High: Annapolis
    • District: Anne Arundel County Public Schools

    Source: Bright MLS. This data may not be complete. We recommend contacting the local school district to confirm school assignments for this home.

    Get a cash offer in 3 minutes
    Find out how much your home could sell for in as little as 3 minutes with a no-obligation cash offer.
    Estimated market value
    $406,800
    Get a cash offer in 3 minutes
    Find out how much your home could sell for in as little as 3 minutes with a no-obligation cash offer.
    Estimated market value
    $406,800