READY NOW! Introducing the Hampton floorplan in Wimberly -- a spacious and beautifully appointed two-story new construction home nestled in the peaceful Willow Spring area of Wake County. Thoughtfully designed for modern living, this home offers over 2,600 sq ft with 5 bedrooms, 3 bathrooms, and a 2-car garage, providing the perfect blend of space, comfort, and flexibility. The open concept layout seamlessly connects the kitchen, dining, and living areas, creating an ideal environment for both everyday living and entertainment. Flexible living choices offer a main level guest suite with full bath, as well as a private study, perfect for a home office. An inviting upstairs loft offers endless possibilities - from a media room, playroom or hobby area to an additional home office. Enjoy seamless indoor outdoor entertaining on the extended patio, perfect for grilling out and making memories with friends and family. Located in the desirable Wimberly community, the Hampton sits on larger homesites that offer enhanced privacy and opportunities for outdoor living, gardening, or recreation -- a rare advantage among new construction options in the Triangle. The neighborhood's quiet setting provides a peaceful escape while still placing residents close to everyday conveniences and the rapidly expanding Triangle region. Commuters will appreciate Wimberly's excellent connectivity. The community is approximately 10 miles from the I 540 extension, offering streamlined access throughout the Triangle. Major destinations, including Research Triangle Park (RTP) and Raleigh Durham International Airport (RDU), are typically just 30-40 minutes away, making this location ideal for professionals working or traveling across the region.For dining, shopping, and entertainment, Downtown Fuquay Varina is only about 15 minutes away and features local restaurants, breweries, parks, and vibrant year round events in one of Wake County's fastest growing towns. Benefit from being part of the highly regarded Wake County Public School System, one of the state's largest and most recognized districts -- adding long term value and appeal. With its spacious homesites, flexible open layout, and unbeatable access to I 540, RTP, RDU, and Fuquay Varina, the Hampton at Wimberly offers the perfect blend of peaceful suburban living and Triangle convenience.
Sold for $434,990
$434,990
1136 Lancashire Grove Pl, Willow Spring, NC 27592
5beds
2,627sqft
Single Family Residence, Residential
Built in 2026
0.28 Acres Lot
$434,600 Zestimate®
$166/sqft
$2,865 Estimated rent
Home value
$434,600
$413,000 - $456,000
$2,865/mo
Zestimate® history
Owner options
List your home for rent
$2,865/mo
Rent Zestimate®
Find your next renter with Zillow Rental Manager. Plus, with online applications, you can quickly screen prospective tenants – for free.
$2,865/mo
Rent Zestimate®
Refinance and save
$2,997/mo
Est. payment
Refinancing to a lower rate could help reduce your monthly payments and save thousands over the life of the loan.
$2,997/mo
Est. payment
Explore your selling options
Work with a Zillow partner agent
Leverage their expertise and Zillow's premium Showcase listings to get your home seen by more buyers.
Get startedList with your own agent
Get your home in front of millions of buyers by listing it on Zillow.
Learn how to do itSell it yourself
Take full control of how buyers see your home on Zillow by listing For Sale by Owner (FSBO).
List your homeWhat's special
Inviting upstairs loft
Zillow last checked:
Listing updated:
Listed by:
Alex Lilly 919-816-1103,
Pulte Home Company LLC
Bought with:
Kristen McCutcheon, 301947
EXP Realty LLC
Source: Doorify MLS,MLS#: 10155776
Facts & features
Interior
Bedrooms & bathrooms
- Bedrooms: 5
- Bathrooms: 3
- Full bathrooms: 3
Heating
- Electric, Heat Pump
Cooling
- Central Air, Dual, Electric, Heat Pump, Zoned
Appliances
- Included: Disposal, Free-Standing Gas Oven, Free-Standing Gas Range, Microwave, Plumbed For Ice Maker, Self Cleaning Oven, Stainless Steel Appliance(s), Vented Exhaust Fan
- Laundry: Electric Dryer Hookup, Inside, Laundry Room, Upper Level, Washer Hookup
Features
- Bathtub/Shower Combination, Built-in Features, Dual Closets, Entrance Foyer, Granite Counters, High Ceilings, High Speed Internet, Kitchen Island, Open Floorplan, Pantry, Smart Thermostat, Storage, Tray Ceiling(s), Walk-In Closet(s), Walk-In Shower, Wired for Data
- Flooring: Carpet, Ceramic Tile, Vinyl, See Remarks
Interior area
- Total structure area: 2,627
- Total interior livable area: 2,627 sqft
- Finished area above ground: 2,627
- Finished area below ground: 0
Property
Parking
- Total spaces: 2
- Parking features: Driveway, Garage, Garage Door Opener, Garage Faces Front
- Attached garage spaces: 2
Features
- Levels: Two
- Stories: 2
- Patio & porch: Patio, Screened
- Exterior features: Private Yard
- Pool features: Community
- Has view: Yes
Lot
- Size: 0.28 Acres
Details
- Parcel number: 0684656808
- Special conditions: Standard
Construction
Type & style
- Home type: SingleFamily
- Architectural style: Transitional
- Property subtype: Single Family Residence, Residential
Materials
- Brick Veneer, Concrete, Radiant Barrier, Vinyl Siding
- Foundation: Concrete, Slab
- Roof: Shingle
Condition
- New construction: Yes
- Year built: 2026
- Major remodel year: 2026
Details
- Builder name: Pulte Homes
Utilities & green energy
- Sewer: Public Sewer
- Water: Public
- Utilities for property: Cable Available, Electricity Available, Electricity Connected, Natural Gas Available, Natural Gas Connected, Phone Connected, Sewer Connected, Water Connected, Underground Utilities
Community & HOA
Community
- Features: Clubhouse, Fitness Center, Playground, Pool, Sidewalks, Street Lights
- Subdivision: Wimberly
HOA
- Has HOA: Yes
- Amenities included: Cabana, Cable TV, Clubhouse, Dog Park, Fitness Center, Management, Playground, Pool
- Services included: Cable TV, Internet, Maintenance Grounds
- HOA fee: $365 quarterly
Location
- Region: Willow Spring
Financial & listing details
- Price per square foot: $166/sqft
- Date on market: 4/6/2026
- Road surface type: Asphalt, Paved
Price history
| Date | Event | Price |
|---|---|---|
| 7/23/2026 | Sold | $434,990$166/sqft |
Source:  Doorify MLS #10155776 Report a problem Doorify MLS #10155776 Report a problem | ||
| 6/10/2026 | Pending sale | $434,990-2%$166/sqft |
Source: Doorify MLS #10155776 Report a problem | ||
| 6/9/2026 | Price change | $443,990+2.1%$169/sqft |
Source:  Pulte Report a problem Pulte Report a problem | ||
| 6/5/2026 | Price change | $434,990-4.4%$166/sqft |
Source: Doorify MLS #10155776 Report a problem | ||
| 5/23/2026 | Price change | $455,080+0%$173/sqft |
Source: Pulte Report a problem | ||
| 4/10/2026 | Price change | $454,990-0.5%$173/sqft |
Source: Doorify MLS #10155776 Report a problem | ||
| 3/16/2026 | Price change | $457,090+6.3%$174/sqft |
Source: Pulte Report a problem | ||
| 3/12/2026 | Price change | $429,990$164/sqft |
Source: Pulte Report a problem | ||
| 2/27/2026 | Listed for sale | -- |
Source: Pulte Report a problem | ||
Public tax history
Tax history is unavailable.
Neighborhood: 27592
Nearby homes
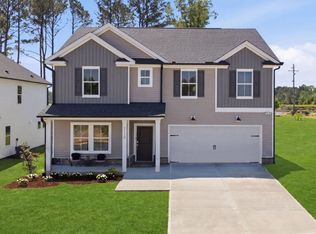
- from $373,9904 bd3 ba2.6k sqftHampton Plan, Wimberly, Willow Spring, NC 27592New Construction
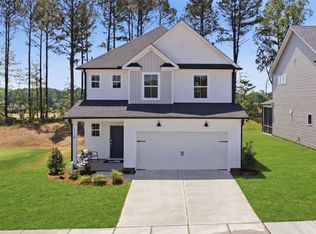
- from $349,9903 bd3 ba2.3k sqftMurray Plan, Wimberly, Willow Spring, NC 27592New Construction
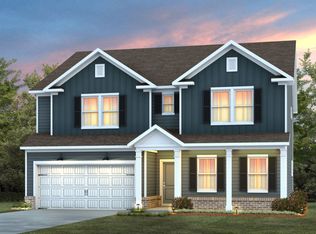
- from $327,9903 bd3 ba2k sqftHarris Plan, Wimberly, Willow Spring, NC 27592New Construction

- from $403,9904 bd3 ba3k sqftMitchell Plan, Wimberly, Willow Spring, NC 27592New Construction
- from $352,9903 bd3 ba2.2k sqftAspire Plan, Wimberly, Willow Spring, NC 27592New Construction
- from $373,9904 bd3 ba2.5k sqftKirby Plan, Wimberly, Willow Spring, NC 27592New Construction
- $424,9905 bd4 ba2.5k sqft200 Armorial Ct, Willow Spring, NC 27592New Construction
- $449,9905 bd3 ba3k sqft208 Armorial Ct, Willow Spring, NC 27592New Construction
Nearby schools
GreatSchools rating
- 9/10Willow Springs ElementaryGrades: K-5Distance: 4.9 mi
- 8/10Herbert Akins Road MiddleGrades: 6-8Distance: 8.5 mi
- 6/10Willow Spring HighGrades: 9-12Distance: 3.9 mi
Schools provided by the listing agent
- Elementary: Wake - Willow Springs Elementary
- Middle: Wake - Fuquay Varina Middle
- High: Wake - Willow Spring High School
Source: Doorify MLS. This data may not be complete. We recommend contacting the local school district to confirm school assignments for this home.
Get a cash offer in 3 minutes
Find out how much your home could sell for in as little as 3 minutes with a no-obligation cash offer.
Estimated market value
$434,600
Get a cash offer in 3 minutes
Find out how much your home could sell for in as little as 3 minutes with a no-obligation cash offer.
Estimated market value
$434,600
- North Carolina
- Wake County
- Willow Spring
- 27592
- 1136 Lancashire Grove Pl
Nearby cities
Nearby zip codes
Other Willow Spring Topics
