Skip main navigation
Sold for $305,000
  • $305,000

    1136 Lauren Manor Loop, Ruskin, FL 33570

    3beds
    1,583sqft
    Single Family Residence
    Built in 2013
    6,000 Square Feet Lot
    $295,600 Zestimate®
    $193/sqft
    $2,135 Estimated rent

    Home value

    $295,600

    Estimated sales range

    Not available

    $2,135/mo

    Zestimate® history
    Loading
    Loading...

    Owner options

    List your home for rent

    $2,135/mo

    Rent Zestimate®

    Find your next renter with Zillow Rental Manager. Plus, with online applications, you can quickly screen prospective tenants – for free.

    Learn more

    $2,135/mo

    Rent Zestimate®

    Refinance and save

    $2,135/mo

    Est. payment

    Refinancing to a lower rate could help reduce your monthly payments and save thousands over the life of the loan.

    See today's rates

    $2,135/mo

    Est. payment

    Explore your selling options

    Work with a Zillow partner agent

    Leverage their expertise and Zillow's premium Showcase listings to get your home seen by more buyers.

    Get started

    List with your own agent

    Get your home in front of millions of buyers by listing it on Zillow.

    Learn how to do it

    Sell it yourself

    Take full control of how buyers see your home on Zillow by listing For Sale by Owner (FSBO).

    List your home

    What's special

    Serene primary bedroomNeutral color schemeSpacious open floor planSplit floor planPrivate fenced backyardWalk-in closetEnsuite with soaking tub
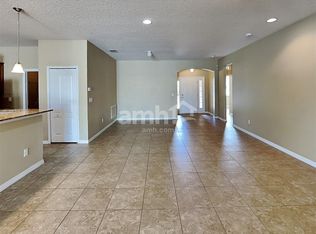
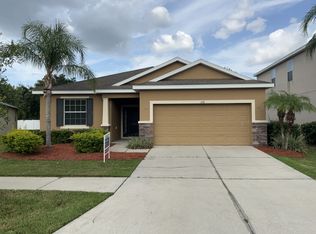
    Welcome to your dream home! This charming 3-bedroom, 2-bathroom single-level gem offers the perfect blend of comfort, style, and convenience. Featuring a neutral color scheme throughout, the home exudes a warm, inviting atmosphere. The spacious open floor plan seamlessly connects the living, dining, and kitchen areas, making it an ideal space for family gatherings or cozy nights in. The thoughtful split floor plan ensures privacy, with the guest bedrooms and one bathroom with tub/shower combo located on one side of the home, separate from the serene primary bedroom and ensuite with soaking tub, shower, and walk-in closet. This layout provides the perfect retreat, allowing for peace and quiet at the end of a busy day. Step outside into your private, fenced backyard, where there's plenty of room to play, relax, or entertain in your own outdoor oasis. The 2-car garage offers additional storage and parking space for your convenience. Location couldn't be better, easy access to I-75 means you're just a short drive to Tampa, Sarasota, or Orlando. This home is a true gem, offering modern living in a prime location. Don't miss out! Schedule your tour today and experience all this home has to provide!

    Zillow last checked:

    Listing updated:

    Listing Provided by:

    Kristen Comstock 813-291-0050,

    LPT REALTY, LLC 877-366-2213,

    Dominque JOHNSON 571-216-8838,

    LPT REALTY, LLC

    Bought with:

    Richard Brunet, 3619371

    VREELAND REAL ESTATE LLC

    Source: Stellar MLS,MLS#: TB8354645MLS LogoOriginating MLS: Suncoast Tampa

    Facts & features

    Interior

    Bedrooms & bathrooms
    • Bedrooms: 3
    • Bathrooms: 2
    • Full bathrooms: 2
    Primary bedroom
    • Features: Walk-In Closet(s)
    • Level: First
    • Area: 216 Square Feet
    • Dimensions: 12x18
    Kitchen
    • Level: First
    • Area: 144 Square Feet
    • Dimensions: 16x9
    Living room
    • Level: First
    • Area: 288 Square Feet
    • Dimensions: 16x18
    Heating
    • Central
    Cooling
    • Central Air
    Appliances
    • Included: Dishwasher, Dryer, Electric Water Heater, Microwave, Range, Range Hood, Refrigerator, Washer
    • Laundry: Laundry Room
    Features
    • Cathedral Ceiling(s), Ceiling Fan(s), Kitchen/Family Room Combo, Open Floorplan, Primary Bedroom Main Floor, Solid Surface Counters, Solid Wood Cabinets
    • Flooring: Carpet, Ceramic Tile
    • Has fireplace: No
    Interior area
    • Total structure area: 1,583
    • Total interior livable area: 1,583 sqft

    Property

    Parking
    • Total spaces: 2
    • Parking features: Garage - Attached
    • Attached garage spaces: 2
    • Details: Garage Dimensions: 22x20
    Features
    • Levels: One
    • Stories: 1
    • Exterior features: Irrigation System, Other, Sidewalk
    Lot
    • Size: 6,000 sqft
    • Dimensions: 50 x 120
    Details
    • Parcel number: U0832199JH00000100002.0
    • Zoning: PD
    • Special conditions: None

    Construction

    Type & style
    • Home type: SingleFamily
    • Property subtype: Single Family Residence
    Materials
    • Block, Stucco
    • Foundation: Slab
    • Roof: Shingle
    Condition
    • New construction: No
    • Year built: 2013

    Utilities & green energy

    • Sewer: Public Sewer
    • Water: Public
    • Utilities for property: Cable Connected, Electricity Connected, Sewer Connected, Water Connected

    Community & neighborhood

    Location
    • Region: Ruskin
    • Subdivision: ADDISON MANOR

    HOA & financial

    HOA
    • Has HOA: Yes
    • HOA fee: $43 monthly
    • Association name: Addison Manor HOA
    • Association phone: 813-819-0099
    Other fees
    • Pet fee: $0 monthly
    Other financial information
    • Total actual rent: 0

    Other

    Other facts
    • Listing terms: Cash,Conventional,FHA,VA Loan
    • Ownership: Fee Simple
    • Road surface type: Asphalt

    Price history

    DateEventPrice
    3/31/2025Sold$305,000+1.7%$193/sqft
    Source: Stellar MLS #TB8354645 Report a problem
    3/11/2025Pending sale$300,000$190/sqft
    Source: Stellar MLS #TB8354645 Report a problem
    3/5/2025Listed for sale$300,000$190/sqft
    Source: Stellar MLS #TB8354645 Report a problem
    3/2/2025Pending sale$300,000$190/sqft
    Source: Stellar MLS #TB8354645 Report a problem
    2/26/2025Listed for sale$300,000+5.3%$190/sqft
    Source: Stellar MLS #TB8354645 Report a problem
    8/12/2024Listing removed$285,000$180/sqft
    Source: Stellar MLS #T3315696 Report a problem
    8/13/2021Sold$285,000$180/sqft
    Source: Public Record Report a problem
    7/3/2021Pending sale$285,000$180/sqft
    Source: Stellar MLS #T3315696 Report a problem
    7/1/2021Listed for sale$285,000+80.4%$180/sqft
    Source: Stellar MLS #T3315696 Report a problem
    6/8/2013Sold$158,000$100/sqft
    Source: Public Record Report a problem

    Public tax history

    YearProperty taxesTax assessment
    2025$4,491 +7.4%$244,841 +8.7%
    2024$4,181 +3.2%$225,231 +3%
    2023$4,051 +5%$218,671 +3%
    2022$3,859 +55.3%$212,302 +59.5%
    2021$2,484 $133,146

    Find assessor info on the county website

    Neighborhood: 33570

    Nearby schools

    GreatSchools rating
    Get a cash offer in 3 minutes
    Find out how much your home could sell for in as little as 3 minutes with a no-obligation cash offer.
    Estimated market value
    $295,600
    Get a cash offer in 3 minutes
    Find out how much your home could sell for in as little as 3 minutes with a no-obligation cash offer.
    Estimated market value
    $295,600