Welcome to you new home at 1136 Linmar Dr in the Green school system! This unique property and home boasts over 1.5 acres, multi--level rooms, a few secret-hidden doors and 2 outbuildings which can house 7 cars. Wow! Enter into the huge foyer and bring guests into the beamed ceiling living room and cozy up by the gas fireplace. The huge glass windows in the front of the home host super retro lighting and an iron staircase that can take guests out to the covered full house length cement patio or up to a private entrance to 1 of the 5 bedrooms. The kitchen has been tastefully remodeled and has granite countertops and stainless appliances. A 1/2 bath, 2 dining areas and a 1st floor laundry room round out the main level. The upper level hosts 5 bedrooms (One is currently set-up as an office), 3 full bathrooms, a hall cedar closet and loads of sunlight from the slider doors which leads out to the wrap around balcony. So cool! There a two separate interior entrances to the finished lower level rooms. The 1st staircase leads to a large area that would be a terrific craft room. There is a lot of storage closets and a full enclosed room as well. The second interior private entrance leads to the other lower level which has a huge finished family room that hosts a gas fireplace and separate utility rooms with so much storage!. Both lower levels walk out to the rear yard. So much detail in this huge home. Sellers have had septic inspected and Summit cty has given us the transferrable certificate. Call today for your private showing. Buyer agency friendly.
Closed
$480,000
1136 Linmar Dr, North Canton, OH 44720
5beds
--sqft
Single Family Residence
Built in 1965
1.58 Acres Lot
$515,700 Zestimate®
$--/sqft
$3,910 Estimated rent
Home value
$515,700
$459,000 - $578,000
$3,910/mo
Zestimate® history
Owner options
List your home for rent
$3,910/mo
Rent Zestimate®
Find your next renter with Zillow Rental Manager. Plus, with online applications, you can quickly screen prospective tenants – for free.
$3,910/mo
Rent Zestimate®
Refinance and save
$3,218/mo
Est. payment
Refinancing to a lower rate could help reduce your monthly payments and save thousands over the life of the loan.
$3,218/mo
Est. payment
Explore your selling options
Work with a Zillow partner agent
Leverage their expertise and Zillow's premium Showcase listings to get your home seen by more buyers.
Get startedList with your own agent
Get your home in front of millions of buyers by listing it on Zillow.
Learn how to do itSell it yourself
Take full control of how buyers see your home on Zillow by listing For Sale by Owner (FSBO).
List your homeWhat's special
Zillow last checked:
Listing updated:
Listed by:
Polly S Lorenzo pollylorenzo@kw.com330-354-7014,
Keller Williams Greater Metropolitan
Bought with:
Jean M Carney, 414781
McDowell Homes Real Estate Services
Armand D Rossi, 219798
McDowell Homes Real Estate Services
Source: MLS Now,MLS#: 5075129 Originating MLS: Akron Cleveland Association of REALTORS
Originating MLS: Akron Cleveland Association of REALTORSFacts & features
Interior
Bedrooms & bathrooms
- Bedrooms: 5
- Bathrooms: 4
- Full bathrooms: 3
- 1/2 bathrooms: 1
- Main level bathrooms: 1
Heating
- Fireplace(s), Hot Water, Steam
Cooling
- Central Air
Appliances
- Included: Dryer, Dishwasher, Disposal, Microwave, Range, Refrigerator, Water Softener, Washer
Features
- Beamed Ceilings, Cedar Closet(s), Cathedral Ceiling(s), Entrance Foyer, Granite Counters, Open Floorplan, Recessed Lighting, Soaking Tub, Bar, Walk-In Closet(s)
- Basement: Exterior Entry,Full,Finished,Storage Space,Walk-Up Access,Walk-Out Access,Sump Pump
- Number of fireplaces: 2
- Fireplace features: Basement, Family Room, Gas
Property
Parking
- Total spaces: 7
- Parking features: Additional Parking, Covered, Detached, Electricity, Garage, Garage Faces Side
- Garage spaces: 7
Features
- Levels: Three Or More,Two,Multi/Split
- Stories: 2
- Patio & porch: Covered, Deck, Patio, Porch, Wrap Around
- Fencing: None
Lot
- Size: 1.58 Acres
Details
- Additional structures: Outbuilding
- Parcel number: 2807106
Construction
Type & style
- Home type: SingleFamily
- Architectural style: A-Frame,Bi-Level,Contemporary,French Provincial,Patio Home,Split Level
- Property subtype: Single Family Residence
Materials
- Cedar, Stone, Wood Siding
- Roof: Asphalt,Fiberglass
Condition
- Year built: 1965
Utilities & green energy
- Sewer: Septic Tank
- Water: Well
Community & HOA
Community
- Security: Security System, Smoke Detector(s)
- Subdivision: Lake Breeze
HOA
- Has HOA: No
Location
- Region: North Canton
Financial & listing details
- Tax assessed value: $499,230
- Annual tax amount: $8,185
- Date on market: 10/11/2024
- Cumulative days on market: 59 days
- Listing terms: Cash,Conventional
Price history
| Date | Event | Price |
|---|---|---|
| 1/9/2025 | Sold | $480,000-3.8% |
Source:  MLS Now #5075129 Report a problem MLS Now #5075129 Report a problem | ||
| 12/9/2024 | Pending sale | $499,000 |
Source: MLS Now #5075129 Report a problem | ||
| 11/20/2024 | Contingent | $499,000 |
Source: MLS Now #5075129 Report a problem | ||
| 11/1/2024 | Price change | $499,000-2% |
Source: MLS Now #5075129 Report a problem | ||
| 10/11/2024 | Listed for sale | $509,000+25.7% |
Source: MLS Now #5075129 Report a problem | ||
| 12/16/2021 | Sold | $405,000-3.5% |
Source: MLS Now #4307918 Report a problem | ||
| 11/3/2021 | Contingent | $419,900 |
Source: MLS Now #4307918 Report a problem | ||
| 9/21/2021 | Price change | $419,900-4.5% |
Source: MLS Now #4307918 Report a problem | ||
| 8/13/2021 | Listed for sale | $439,900+76% |
Source: MLS Now #4307918 Report a problem | ||
| 5/29/2015 | Sold | $250,000-12.3% |
Source: Agent Provided Report a problem | ||
| 4/20/2015 | Pending sale | $285,000 |
Source: RE/MAX Crossroads Properties #3684274 Report a problem | ||
| 2/24/2015 | Listed for sale | $285,000-1.7% |
Source: Re/Max Crossroads Properties #3684274 Report a problem | ||
| 12/3/2014 | Listing removed | $289,900 |
Source: Cutler Real Estate #3623432 Report a problem | ||
| 6/3/2014 | Listed for sale | $289,900 |
Source: Cutler Real Estate #3623432 Report a problem | ||
Public tax history
| Year | Property taxes | Tax assessment |
|---|---|---|
| 2025 | $8,640 +0.8% | $174,740 |
| 2024 | $8,568 +4.7% | $174,740 |
| 2023 | $8,185 +24.6% | $174,740 +38.6% |
| 2022 | $6,568 +19.5% | $126,060 +12% |
| 2021 | $5,499 | $112,561 |
| 2020 | -- | $112,561 +25% |
| 2019 | $4,606 -2.2% | $90,052 +0% |
| 2018 | $4,709 -0.8% | $90,050 |
| 2017 | $4,747 | $90,050 +8.4% |
| 2016 | $4,747 | $83,070 |
| 2015 | $4,747 -9.2% | $83,070 -9.7% |
| 2014 | $5,226 -2.6% | $92,030 -4.7% |
| 2013 | $5,368 -0.3% | $96,580 |
| 2012 | $5,382 +36% | $96,580 +36.3% |
| 2011 | $3,957 +14.2% | $70,833 -4.2% |
| 2010 | $3,466 | $73,924 |
| 2009 | -- | $73,924 |
| 2008 | $3,490 +5.4% | $73,924 +1.7% |
| 2007 | $3,309 +1.3% | $72,660 |
| 2006 | $3,266 +3.4% | $72,660 |
| 2005 | $3,159 | $72,660 +7.8% |
| 2004 | -- | $67,421 |
| 2003 | $3,287 -0.6% | $67,421 |
| 2002 | $3,305 -1.3% | $67,421 +2.4% |
| 2001 | $3,347 +0.9% | $65,811 |
| 2000 | $3,318 | $65,811 |
Find assessor info on the county website
Neighborhood: 44720
Nearby homes
- $263,6003 bd2 ba2.1k sqft1144 Linmar Dr, North Canton, OH 44720Off Market

- $290,5003 bd2 ba1.3k sqft1110 Linmar Dr, North Canton, OH 44720Off Market
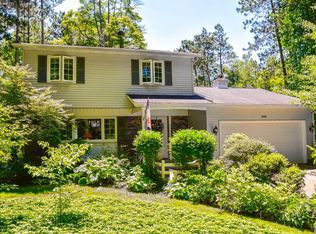
- $265,5003 bd2 ba1.5k sqft1137 Linmar Dr, Canton, OH 44720Off Market
- $297,5003 bd2 ba1.6k sqft1115 Linmar Dr, North canton, OH 44720Off Market

- $24,780-- bd-- ba-- sqft1115 Linmar Dr, North canton, OH 44720Off Market
- $304,3004 bd2 ba1.6k sqft1154 Linmar Dr, North Canton, OH 44720Off Market
- $330,6003 bd2 ba1.7k sqft1129 Lake Breeze Dr, North Canton, OH 44720Off Market
- $245,7003 bd2 ba1.8k sqft4899 Firwood Dr, North Canton, OH 44720Off Market
Nearby schools
GreatSchools rating
- 9/10Green Intermediate Elementary SchoolGrades: 4-6Distance: 1.4 mi
- 8/10Green Middle SchoolGrades: 6-8Distance: 1.3 mi
- 8/10Green High SchoolGrades: 9-12Distance: 1.8 mi
Schools provided by the listing agent
- District: Green LSD (Summit)- 7707
Source: MLS Now. This data may not be complete. We recommend contacting the local school district to confirm school assignments for this home.
Get a cash offer in 3 minutes
Find out how much your home could sell for in as little as 3 minutes with a no-obligation cash offer.
Estimated market value
$515,700
Get a cash offer in 3 minutes
Find out how much your home could sell for in as little as 3 minutes with a no-obligation cash offer.
Estimated market value
$515,700
- Ohio
- Summit County
- North Canton
- 44720
- 1136 Linmar Dr
Nearby cities
Nearby zip codes
Other North Canton Topics
