If you’ve been waiting for that “I could totally live here” feeling, welcome to 1136 Mansion Avenue! This inviting 3 bedroom, 1.5 bath home offers comfortable living spaces, an abundance of recent upgrades, and a fantastic location close to Newton Lake Park, dining, shopping, and everything Haddon Township has to offer. As you pull up to your new home, you’ll be greeted by lush green landscaping, great curb appeal, and a newer double-wide concrete driveway. That means no more morning car shuffle and plenty of parking if you’re making the jump over the bridge from Philly! This adorable neighborhood is surrounded by the beauty of Newton Lake Park, with walking trails, green space, and a newly updated playground just a block away. Bring your four-legged friends, your little ones, or simply yourself and enjoy all the outdoor space this location has to offer. Step inside your new home and you’ll immediately appreciate the beautifully finished hardwood floors flowing through the living room, dining area, and upstairs hallway, complemented by recessed lighting, updated drywall ceilings, and fresh paint throughout much of the home. The kitchen has been refreshed with stainless steel appliances, updated lighting, and a large island that comfortably seats three. It’s the perfect spot for morning coffee, casual meals, or for the cook in the home to spread out and whip up something delicious. The family room and dining room flow nicely together, creating a comfortable space for everyday living. Head upstairs to find 3 bedrooms, each offering great natural light and ample closet space, along with an updated full bathroom featuring a tub-shower combination, newer single-bowl vanity with ample storage, built-in linen closet, and Toto toilet. A convenient walk-up attic provides even more storage space. Continue to the first lower level and you’ll find a flexible bonus space currently being used as a playroom and media room, the perfect spot for movie nights, game days, or a dedicated hangout space. This level also features an updated half bath and laundry room with new tile flooring and convenient access to the backyard. The attached one-car garage is also accessible from this level, making unloading groceries on a snowy winter day just a few steps from the kitchen a total win! Head down to another level to the walk-out basement, currently being used as a home gym and additional storage. Let your imagination run wild with the possibilities for this bonus space, perhaps the ultimate media room for Eagles football parties, family movie nights, or whatever best suits your lifestyle. Step outside to your backyard surrounded by lush landscaping and enclosed by a newer black aluminum fence. The patio creates a great spot for outdoor entertainment, while the brand-new oversized shed provides plenty of storage. And the updates? There are plenty! New 200-amp electrical panel, new AC unit and condenser, updated HVAC configuration providing heating and cooling throughout the home, stainless steel kitchen appliances, new bathroom vanity, garage door opener, recessed lighting, updated ceilings, new garbage disposal, extensive interior painting, new gutters, and more. Major improvements have been completed with care over the past several years, allowing the next owner to move in and enjoy the home without taking on a long list of projects. And then there’s the location! Bike to downtown Collingswood and Haddon Twp. for local dining, coffee, community events, breweries, and so much more. The Collingswood PATCO Station is approx. .8 miles away, making commuting into Philly incredibly convenient. This is the kind of neighborhood where you can enjoy a morning walk around the lake, grab dinner downtown, hop on PATCO for a night in Philly, and come home to your own peaceful backyard. Beautifully maintained, extensively improved, and ideally located, 1136 Mansion Avenue is ready to welcome its next owner’s home!
Sold for $610,000
Zillow last checked:
Listing updated:
Bought with:
Linda Cristalli, SP-0122235
Keller Williams - Main Street
Source: Bright MLS,MLS#: NJCD2123984
Price history
| Date | Event | Price |
|---|---|---|
| 9/17/2026 | Sold | $610,000+2.5%$391/sqft |
Source:  Bright MLS #NJCD2123984 Report a problem | ||
| 8/21/2026 | Pending sale | $595,000$381/sqft |
Source: Bright MLS #NJCD2123984 Report a problem | ||
| 8/11/2026 | Contingent | $595,000$381/sqft |
Source: Bright MLS #NJCD2123984 Report a problem | ||
| 8/4/2026 | Listed for sale | $595,000+57.4%$381/sqft |
Source: Bright MLS #NJCD2123984 Report a problem | ||
| 8/26/2022 | Sold | $378,000+5%$242/sqft |
Source: Bright MLS #NJCD2030552 Report a problem | ||
| 7/25/2022 | Pending sale | $360,000$231/sqft |
Source: Bright MLS #NJCD2030552 Report a problem | ||
| 7/19/2022 | Contingent | $360,000$231/sqft |
Source: Bright MLS #NJCD2030552 Report a problem | ||
| 7/13/2022 | Listed for sale | $360,000$231/sqft |
Source: Bright MLS #NJCD2030552 Report a problem | ||
Nearby homes
- $458,700-- bd-- ba1.4k sqft1148 Mansion Ave, Haddon Township, NJ 08108Off Market
- $471,300-- bd-- ba1.5k sqft1124 Mansion Ave, Haddon Township, NJ 08108Off Market
- $429,9003 bd1 ba1.1k sqft1137 Lakeshore Dr, Haddon Township, NJ 08108Pending
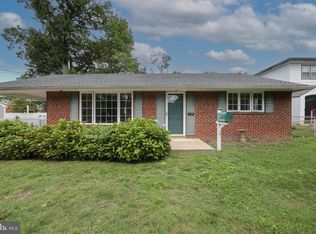
- $507,000-- bd-- ba1.8k sqft1137 Mansion Ave, Collingswood, NJ 08108Off Market
Get a cash offer in 3 minutes
Find out how much your home could sell for in as little as 3 minutes with a no-obligation cash offer.
Estimated market value
