Skip main navigation
Closed
  • $1,120,000

    1136 Meadow Bridge Ln, Arrington, TN 37014

    4beds
    4,030sqft
    Single Family Residence, Residential
    Built in 2006
    0.35 Acres Lot
    $1,147,800 Zestimate®
    $278/sqft
    $5,086 Estimated rent

    Home value

    $1,147,800

    $1.08M - $1.22M

    $5,086/mo

    Zestimate® history
    Loading
    Loading...

    Owner options

    List your home for rent

    $5,086/mo

    Rent Zestimate®

    Find your next renter with Zillow Rental Manager. Plus, with online applications, you can quickly screen prospective tenants – for free.

    Learn more

    $5,086/mo

    Rent Zestimate®

    Refinance and save

    $6,508/mo

    Est. payment

    Refinancing to a lower rate could help reduce your monthly payments and save thousands over the life of the loan.

    See today's rates

    $6,508/mo

    Est. payment

    Explore your selling options

    Work with a Zillow partner agent

    Leverage their expertise and Zillow's premium Showcase listings to get your home seen by more buyers.

    Get started

    List with your own agent

    Get your home in front of millions of buyers by listing it on Zillow.

    Learn how to do it

    Sell it yourself

    Take full control of how buyers see your home on Zillow by listing For Sale by Owner (FSBO).

    List your home

    What's special

    Garage refrigeratorCorner fireplaceRefinished hardwoodsCustom built-insFenced backyardMain-level primary suiteVaulted great room
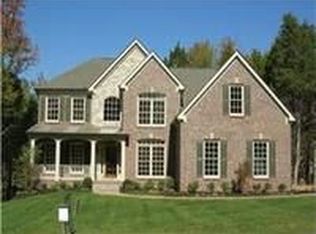
    Welcome to this timeless Tennessee Valley home, with manicured lawn and inviting curb appeal. Inside you will find comfortable open spaces, making it easy to enjoy everyday activities and crowds when entertaining. Finer details include vaulted ceilings, intricate trim work, custom built-ins, transom windows, refinished hardwoods, plantation shutters, tankless water heater, Nest Thermostat, and wider hallways. Formal and informal dining spaces offer versatility for intimate dinners or festive gatherings. At the heart of the home, the open kitchen overlooks the sunlit breakfast room and vaulted great room with corner fireplace. The chef de jour will enjoy the double ovens, gas cooktop, and spacious bar counter. The stainless refrigerator will convey with the home. After a long day or for no particular reason at all, unwind on the private screened porch, a nice retreat for morning coffee or to catch a game on the weekend. The main-level primary suite shares access to this porch and also features a nicely appointed bathroom and closets with built-in shelving and drawers. Just outside the primary suite is the laundry room with cabinets and a sink. Washer and dryer will convey. Dual staircases lead upstairs where you’ll find 3 generous-sized bedrooms, 2.5 baths, and a large bonus room. Designed for every occasion—big or small--this space includes a custom-built entertainment center and wet bar, making it perfect for movie nights, game days, or a private retreat. Outside, the fenced backyard is complete with a screened porch, under-deck storage, a sun deck, a patio and irrigation. A three-car garage offers steel rack overhead storage and even includes a garage refrigerator. The King's Chapel community is a 700-acre gated community nestled in the rolling hills of Williamson County and is centrally located to Franklin, Cool Springs, Nolensville, and Murfreesboro.

    Zillow last checked:

    Listing updated:

    Listed by:

    Donnel Milam 615-400-4211,

    Fridrich & Clark Realty

    Bought with:

    Shelly Leonhard CRS,RELO,CLHMS, 295889

    Crye-Leike, Inc., REALTORS

    Source: RealTracs MLS as distributed by MLS GRID,MLS#: 2924166MLS Logo

    Facts & features

    Interior

    Bedrooms & bathrooms
    • Bedrooms: 4
    • Bathrooms: 5
    • Full bathrooms: 3
    • 1/2 bathrooms: 2
    • Main level bedrooms: 1
    Heating
    • Central, Natural Gas
    Cooling
    • Central Air, Electric
    Appliances
    • Included: Double Oven, Built-In Gas Range, Dishwasher, Disposal, Dryer, Microwave, Refrigerator, Stainless Steel Appliance(s), Washer
    • Laundry: Electric Dryer Hookup, Washer Hookup
    Features
    • Built-in Features, Ceiling Fan(s), Entrance Foyer, Extra Closets, High Ceilings, Open Floorplan, Pantry, Walk-In Closet(s), Wet Bar
    • Flooring: Carpet, Wood, Tile
    • Basement: None,Crawl Space
    • Number of fireplaces: 1
    • Fireplace features: Living Room
    Interior area
    • Total structure area: 4,030
    • Total interior livable area: 4,030 sqft
    • Finished area above ground: 4,030

    Property

    Parking
    • Total spaces: 3
    • Parking features: Garage Door Opener, Garage Faces Side, Aggregate, Driveway
    • Garage spaces: 3
    • Has uncovered spaces: Yes
    Features
    • Levels: Two
    • Stories: 2
    • Patio & porch: Deck, Patio, Screened
    • Fencing: Back Yard
    Lot
    • Size: 0.35 Acres
    • Dimensions: 117 x 129
    • Features: Level
    • Topography: Level
    Details
    • Parcel number: 094109O A 04000 00023109N
    • Special conditions: Standard
    • Other equipment: Irrigation System

    Construction

    Type & style
    • Home type: SingleFamily
    • Architectural style: Traditional
    • Property subtype: Single Family Residence, Residential
    Materials
    • Brick
    • Roof: Shingle
    Condition
    • New construction: No
    • Year built: 2006

    Utilities & green energy

    • Sewer: STEP System
    • Water: Public
    • Utilities for property: Electricity Available, Natural Gas Available, Water Available, Cable Connected, Underground Utilities

    Community & HOA

    Community
    • Security: Carbon Monoxide Detector(s), Security Gate, Security System, Smoke Detector(s)
    • Subdivision: Kings Chapel Sec 1
    HOA
    • Has HOA: Yes
    • Amenities included: Gated, Underground Utilities, Trail(s)
    • Services included: Maintenance Grounds
    • HOA fee: $100 monthly
    • Second HOA fee: $300 one time
    Location
    • Region: Arrington

    Financial & listing details

    • Price per square foot: $278/sqft
    • Tax assessed value: $991,100
    • Annual tax amount: $2,882
    • Date on market: 7/2/2025
    • Electric utility on property: Yes

    Price history

    DateEventPrice
    8/1/2025Sold$1,120,000-2.6%$278/sqft
    Source: RealTracs MLS as distributed by MLS GRID #2924166 Report a problem
    7/2/2025Contingent$1,150,000$285/sqft
    Source: RealTracs MLS as distributed by MLS GRID #2924166 Report a problem
    7/2/2025Listed for sale$1,150,000$285/sqft
    Source: RealTracs MLS as distributed by MLS GRID #2924166 Report a problem
    6/26/2025Listing removed$1,150,000$285/sqft
    Source: RealTracs MLS as distributed by MLS GRID #2806208 Report a problem
    5/28/2025Price change$1,150,000-2.1%$285/sqft
    Source: RealTracs MLS as distributed by MLS GRID #2806208 Report a problem
    5/20/2025Price change$1,175,000-0.8%$292/sqft
    Source: RealTracs MLS as distributed by MLS GRID #2806208 Report a problem
    5/15/2025Price change$1,185,000-3.3%$294/sqft
    Source: RealTracs MLS as distributed by MLS GRID #2806208 Report a problem
    4/15/2025Price change$1,225,000-2%$304/sqft
    Source: RealTracs MLS as distributed by MLS GRID #2806208 Report a problem
    3/20/2025Listed for sale$1,250,000+54.3%$310/sqft
    Source: RealTracs MLS as distributed by MLS GRID #2806208 Report a problem
    4/12/2021Sold$810,000+2.5%$201/sqft
    Source: RealTracs MLS as distributed by MLS GRID #2232482 Report a problem
    3/9/2021Pending sale$789,900$196/sqft
    Source: Keller Williams Realty Nashville - Franklin #2232482 Report a problem
    3/6/2021Listed for sale$789,900+47.9%$196/sqft
    Source: Keller Williams Realty Nashville - Franklin #2232482 Report a problem
    3/15/2007Sold$533,974$132/sqft
    Source: Public Record Report a problem

    Public tax history

    YearProperty taxesTax assessment
    2025$3,221 +11.8%$247,775 +61.7%
    2024$2,882 $153,275
    2023$2,882 $153,275
    2022$2,882 $153,275
    2021$2,882 -5.3%$153,275 +11.8%
    2020$3,043 $137,075
    2019$3,043 +3.3%$137,075
    2018$2,947 $137,075
    2017$2,947 $137,075
    2016-- $137,075 +10.8%
    2015-- $123,675
    2014-- $123,675
    2013-- $123,675
    2012-- $123,675
    2011-- $123,675 -1.2%
    2007$2,891 +525.9%$125,170 +525.9%
    2006$462 $20,000
    Find assessor info on the county website

    Neighborhood: 37014

    Nearby schools

    GreatSchools rating
    Schools provided by the listing agent
    • Elementary: Arrington Elementary School
    • Middle: Fred J Page Middle School
    • High: Fred J Page High School

    Source: RealTracs MLS as distributed by MLS GRID. This data may not be complete. We recommend contacting the local school district to confirm school assignments for this home.

    Get a cash offer in 3 minutes
    Find out how much your home could sell for in as little as 3 minutes with a no-obligation cash offer.
    Estimated market value
    $1,147,800
    Get a cash offer in 3 minutes
    Find out how much your home could sell for in as little as 3 minutes with a no-obligation cash offer.
    Estimated market value
    $1,147,800